The W Townhomes present a rare opportunity to own exceptional new construction in one of Bellevue’s most coveted locations. Built by a respected local luxury builder with an established reputation for quality craftsmanship and thoughtful design, this exclusive gated enclave features just eight sophisticated residences designed for modern Northwest living. Each home offers a private rooftop deck with sweeping views of Downtown Bellevue and the neighboring Botanical Gardens, creating the perfect setting for entertaining or relaxing above the city. Expansive floor-to-ceiling windows fill the interiors with natural light and showcase the refined architecture, designer finishes, and carefully curated details throughout. Thoughtfully designed for comfort and convenience, every residence includes a private two-car garage, secure gated entry, and functional open-concept living spaces that blend elegance with everyday livability. Enjoy peaceful, nature-adjacent surroundings while remaining just minutes from Downtown Bellevue’s acclaimed dining, luxury shopping, parks, entertainment, and major business hubs. The Downtown Connector free shuttle conveniently serves the Botanical Gardens, offering easy access to downtown amenities and attractions. The W Townhomes offer an unmatched combination of privacy, style, and low-maintenance luxury in an unbeatable Bellevue setting. A truly rare offering for buyers seeking elevated new construction from an established local builder.
Sold
Listed by: Windermere Bellevue Commons • Duke Young • 206-601-0529
Bought with: ZNonMember-Office-MLS
$1,865,000
282 118th Avenue SE, Bellevue, WA 98005
4beds
2,552sqft
Townhouse, Single Family Residence
Built in 2025
1,128 Square Feet Lot
$1,723,200 Zestimate®
$731/sqft
$5,412 Estimated rent
Home value
$1,723,200
$1.60M - $1.86M
$5,412/mo
Zestimate® history
Owner options
List your home for rent
$5,412/mo
Rent Zestimate®
Find your next renter with Zillow Rental Manager. Plus, with online applications, you can quickly screen prospective tenants – for free.
$5,412/mo
Rent Zestimate®
Refinance and save
$12,352/mo
Est. payment
Refinancing to a lower rate could help reduce your monthly payments and save thousands over the life of the loan.
$12,352/mo
Est. payment
Explore your selling options
Work with a Zillow partner agent
Leverage their expertise and Zillow's premium Showcase listings to get your home seen by more buyers.
Get startedList with your own agent
Get your home in front of millions of buyers by listing it on Zillow.
Learn how to do itSell it yourself
Take full control of how buyers see your home on Zillow by listing For Sale by Owner (FSBO).
List your homeWhat's special
Exclusive gated enclaveDesigner finishesPrivate two-car garageCarefully curated details throughoutPeaceful nature-adjacent surroundingsSecure gated entryRefined architecture
Zillow last checked:
Listing updated:
Listed by:
Duke Young 206-601-0529 duke@dukeyoung.com,
Windermere Bellevue Commons,
Soli Snyder 425-999-5497,
Windermere Bellevue Commons
Bought with:
Unrepresentd ZDefault
ZNonMember-Office-MLS
Source: NWMLS as distributed by MLS GRID,MLS#: 2560205
Facts & features
Interior
Bedrooms & bathrooms
- Bedrooms: 4
- Bathrooms: 4
- Full bathrooms: 2
- 3/4 bathrooms: 1
- 1/2 bathrooms: 1
- Main level bathrooms: 1
Primary bedroom
- Level: Second
Bedroom
- Level: Second
Bedroom
- Level: Third
Bedroom
- Level: Third
Bathroom full
- Level: Second
Bathroom full
- Level: Third
Bathroom three quarter
- Level: Third
Other
- Level: Main
Dining room
- Level: Main
Entry hall
- Level: Main
Kitchen with eating space
- Level: Main
Living room
- Level: Main
Utility room
- Level: Third
Heating
- Fireplace, Ductless, Forced Air, Electric, Natural Gas
Cooling
- Ductless, Forced Air
Appliances
- Included: Dishwasher, Disposal, Dryer, Microwave, Refrigerator, Stove(s)/Range(s), Washer, Dishwasher(s), Dryer(s), Garbage Disposal, Microwave(s), Refrigerator(s), Washer(s), Water Heater: Tankless-Gas, Water Heater Location: Garage
Features
- Bath Off Primary, Dining Room, High Tech Cabling
- Flooring: Ceramic Tile, Engineered Hardwood
- Windows: Dbl Pane/Storm Window
- Basement: None
- Number of fireplaces: 1
- Fireplace features: Gas, Main Level: 1, Fireplace
Interior area
- Total structure area: 2,552
- Total interior livable area: 2,552 sqft
Property
Parking
- Total spaces: 2
- Parking features: Attached Garage
- Has attached garage: Yes
- Covered spaces: 2
Features
- Levels: Multi/Split
- Entry location: Main
- Patio & porch: Bath Off Primary, Dbl Pane/Storm Window, Dining Room, Fireplace, High Tech Cabling, Sprinkler System, Walk-In Closet(s), Water Heater, Wine/Beverage Refrigerator
- Has view: Yes
- View description: City, Territorial
Lot
- Size: 1,128 Square Feet
- Features: Paved, Sidewalk, Cable TV, Electric Car Charging, Gas Available, High Speed Internet, Patio, Rooftop Deck
- Topography: Partial Slope
Details
- Parcel number: 8046100105
- Zoning description: Jurisdiction: City
- Special conditions: Standard
- Other equipment: Leased Equipment: None
Construction
Type & style
- Home type: Townhouse
- Architectural style: Townhouse
- Property subtype: Townhouse, Single Family Residence
Materials
- Brick, Cement Planked, Wood Products, Cement Plank
- Foundation: Poured Concrete
- Roof: Flat
Condition
- Very Good
- New construction: Yes
- Year built: 2025
- Major remodel year: 2025
Details
- Builder name: Meydenbauer Group
Utilities & green energy
- Electric: Company: PSE
- Sewer: Sewer Connected, Company: City of Bellevue
- Water: Public, Company: City of Bellevue
Community & HOA
Community
- Features: CCRs
- Subdivision: Wilburton
HOA
- Services included: Common Area Maintenance
- HOA fee: $120 monthly
- HOA phone: 425-443-6280
Location
- Region: Bellevue
Financial & listing details
- Price per square foot: $731/sqft
- Tax assessed value: $1,642,000
- Annual tax amount: $12,215
- Date on market: 7/28/2026
- Listing terms: Conventional
- Inclusions: Dishwasher(s), Dryer(s), Garbage Disposal, Leased Equipment, Microwave(s), Refrigerator(s), Stove(s)/Range(s), Washer(s)
Price history
| Date | Event | Price |
|---|---|---|
| 8/27/2026 | Sold | $1,865,000+2.2%$731/sqft |
Source:  NWMLS as distributed by MLS GRID #2560205 Report a problem | ||
| 8/17/2026 | Pending sale | $1,825,000$715/sqft |
Source: NWMLS as distributed by MLS GRID #2560205 Report a problem | ||
| 7/31/2026 | Listed for sale | $1,825,000$715/sqft |
Source: NWMLS as distributed by MLS GRID #2560205 Report a problem | ||
Public tax history
| Year | Property taxes | Tax assessment |
|---|---|---|
| 2025 | $12,215 | $1,642,000 |
Find assessor info on the county website
Neighborhood: Wilburton
Nearby homes
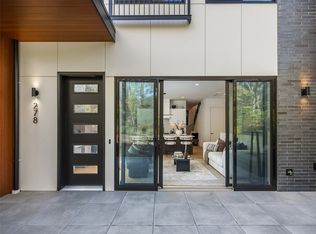
- $1,795,0004 bd4 ba2.5k sqft278 118th Ave SE, Bellevue, WA 98005New Construction
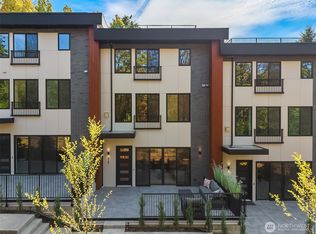
- $1,700,0004 bd4 ba2.5k sqft286 118th Ave SE, Bellevue, WA 98005New Construction
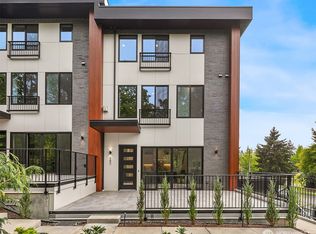
- $2,220,0004 bd4 ba2.6k sqft262 118th Ave SE, Bellevue, WA 98005Sold
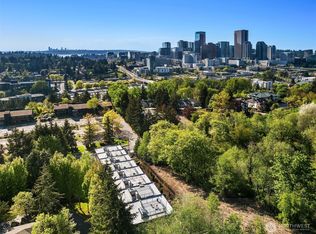
- $2,150,0004 bd4 ba2.5k sqft268 118th Ave SE, Bellevue, WA 98005Sold
- $1,700,0004 bd4 ba2.5k sqft298 118th Ave SE, Bellevue, WA 98005New Construction
- $2,100,0004 bd4 ba2.5k sqft270 118th Ave SE, Bellevue, WA 98005Sold
- $798,6002 bd-- ba1.3k sqft105 118th Ave SE #1006, Bellevue, WA 98004Off Market
- $763,8002 bd-- ba1.3k sqft105 118th Ave SE #1002, Bellevue, WA 98004Off Market
Nearby schools
GreatSchools rating
- 8/10Enatai Elementary SchoolGrades: PK-5Distance: 1.5 mi
- 8/10Chinook Middle SchoolGrades: 6-8Distance: 1.9 mi
- 9/10Bellevue High SchoolGrades: 9-12Distance: 0.8 mi
Schools provided by the listing agent
- Elementary: Woodridge Elem
- Middle: Chinook Mid
- High: Bellevue High
Source: NWMLS as distributed by MLS GRID. This data may not be complete. We recommend contacting the local school district to confirm school assignments for this home.
Get a cash offer in 3 minutes
Find out how much your home could sell for in as little as 3 minutes with a no-obligation cash offer.
Estimated market value
$1,723,200
Get a cash offer in 3 minutes
Find out how much your home could sell for in as little as 3 minutes with a no-obligation cash offer.
Estimated market value
$1,723,200
- Washington
- King County
- Bellevue
- 98005
- Wilburton
- 282 118th Avenue SE
