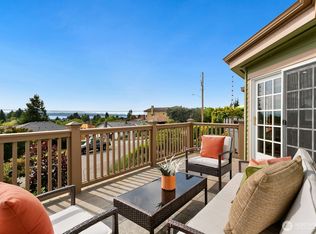
With 4 bedrooms and 4.5 bathrooms, this private home is a special find. An architectural triumph in North Seattle’s coveted Broadview neighborhood, this rare, custom-built Mediterranean home offers unmatched privacy, sophisticated finishes, and territorial views of the Puget Sound and Olympic Mountains. Designed with grand scale and an effortless open floor plan, the expansive main living spaces flow seamlessly out to stone verandas and sun-drenched patios. Surrounded by secluded gardens, these outdoor spaces create an ideal setting for both serene relaxation and memorable entertaining. Large windows throughout ensure every room is bathed in natural light while capturing glimpses of the surrounding mountain scenery. The lower level features a fully independent mother-in-law suite with its own entryway. Complete with a full kitchen, generous living area, two bedrooms, and 2.5 bathrooms, this versatile space comfortably accommodates extended living, guests, or potential rental income. Living in Broadview provides a peaceful retreat while keeping you close to city amenities. You are just minutes from the scenic oceanfront park at Carkeek Park, popular shopping and dining at Northgate, and convenient commuter routes via Highway 99 and I-5.
Active
Listed by: COMPASS • Rebecco Zou • 206-876-0088
Price cut: $100K (10/14)
$1,695,000
12221 8th Avenue NW, Seattle, WA 98177
4beds
3,470sqft
Single Family Residence
Built in 1937
0.31 Acres Lot
$1,639,000 Zestimate®
$488/sqft
$-- HOA
What's special
Sophisticated finishesNatural lightSurrounded by secluded gardensLarge windows throughoutStone verandasSun-drenched patiosExpansive main living spaces
- --
- on Zillow
- 1,668
- views
- 157
- saves
Likely to sell faster than
Zillow last checked:
Listing updated:
Listed by:
Rebecco Zou 206-876-0088 beccoteam@gmail.com,
COMPASS
Source: NWMLS as distributed by MLS GRID,MLS#: 2579930
Facts & features
Interior
Bedrooms & bathrooms
- Bedrooms: 4
- Bathrooms: 5
- Full bathrooms: 3
- 3/4 bathrooms: 2
- Main level bathrooms: 2
- Main level bedrooms: 2
Primary bedroom
- Level: Main
Bathroom full
- Level: Lower
Den office
- Level: Main
Dining room
- Level: Main
Entry hall
- Level: Main
Family room
- Level: Lower
Kitchen with eating space
- Level: Main
Kitchen with eating space
- Level: Lower
Living room
- Level: Main
Living room
- Level: Lower
Rec room
- Level: Lower
Utility room
- Level: Lower
Heating
- Fireplace, 90%+ High Efficiency, Forced Air, Natural Gas
Cooling
- 90%+ High Efficiency, Forced Air
Appliances
- Included: Dishwasher, Disposal, Dryer, Microwave, Refrigerator, Stove(s)/Range(s), Washer, Dishwasher(s), Dryer(s), Garbage Disposal, Microwave(s), Refrigerator(s), Washer(s), Water Heater: Gas, Water Heater Location: Basement
Features
- Bath Off Primary, Dining Room, High Tech Cabling, Pantry
- Flooring: Ceramic Tile, Hardwood, Carpet
- Doors: French Doors
- Windows: Dbl Pane/Storm Window, Skylight(s)
- Basement: Finished
- Number of fireplaces: 2
- Fireplace features: Wood Burning, Lower Level: 1, Main Level: 1, Fireplace
Interior area
- Total structure area: 3,470
- Total interior livable area: 3,470 sqft
Video & virtual tour
Property
Parking
- Total spaces: 2
- Parking features: Attached Garage
- Has attached garage: Yes
- Covered spaces: 2
Features
- Levels: One
- Stories: 1
- Entry location: Main
- Patio & porch: Second Kitchen, Second Primary Bedroom, Bath Off Primary, Dbl Pane/Storm Window, Dining Room, Fireplace, French Doors, High Tech Cabling, Pantry, Security System, Skylight(s), Vaulted Ceiling(s), Walk-In Closet(s), Water Heater, Wet Bar
- Has view: Yes
- View description: Mountain(s), Sound
- Has water view: Yes
- Water view: Sound
Lot
- Size: 0.31 Acres
- Features: Paved, Deck, Fenced-Fully, Patio
- Topography: Level
Details
- Parcel number: 2526039042
- Special conditions: Standard
Construction
Type & style
- Home type: SingleFamily
- Architectural style: 1 Story w/Bsmnt.
- Property subtype: Single Family Residence
Materials
- Stucco
- Foundation: Poured Concrete
- Roof: Tile
Condition
- Very Good
- Year built: 1937
Utilities & green energy
- Electric: Company: Seattle City Light
- Sewer: Sewer Connected, Company: Seattle Public Utilities
- Water: Public, Company: Seattle Public Utilities
Community & HOA
Community
- Security: Security System
- Subdivision: Broadview
Location
- Region: Seattle
Financial & listing details
- Price per square foot: $488/sqft
- Tax assessed value: $1,962,000
- Annual tax amount: $20,964
- Date on market: 9/11/2026
- Listing terms: Conventional,FHA,VA Loan
- Inclusions: Dishwasher(s), Dryer(s), Garbage Disposal, Microwave(s), Refrigerator(s), Stove(s)/Range(s), Washer(s)
Estimated market value
$1,639,000
$1.56M - $1.72M
$6,506/mo
Price history
| Date | Event | Price |
|---|---|---|
| 10/14/2026 | Price change | $1,695,000-5.6%$488/sqft |
Source:  NWMLS as distributed by MLS GRID #2579930 Report a problem NWMLS as distributed by MLS GRID #2579930 Report a problem | ||
| 9/29/2026 | Price change | $1,795,000-3%$517/sqft |
Source: NWMLS as distributed by MLS GRID #2579930 Report a problem | ||
| 9/11/2026 | Listed for sale | $1,850,000+48%$533/sqft |
Source: NWMLS as distributed by MLS GRID #2579930 Report a problem | ||
| 12/22/2019 | Listing removed | $3,980$1/sqft |
Source: Zillow Rental Manager Report a problem | ||
| 11/25/2019 | Price change | $3,980-17.1%$1/sqft |
Source: Zillow Rental Manager Report a problem | ||
| 10/20/2019 | Listed for rent | $4,800+6.7%$1/sqft |
Source: Zillow Rental Manager Report a problem | ||
| 5/17/2018 | Listing removed | $4,500$1/sqft |
Source: Zillow Rental Manager Report a problem | ||
| 5/10/2018 | Price change | $4,500-19.6%$1/sqft |
Source: Zillow Rental Manager Report a problem | ||
| 5/2/2018 | Listed for rent | $5,600$2/sqft |
Source: Zillow Rental Manager Report a problem | ||
| 5/1/2018 | Sold | $1,250,000-7.4%$360/sqft |
Source: NWMLS as distributed by MLS GRID #1236960 Report a problem | ||
| 3/23/2018 | Pending sale | $1,350,000$389/sqft |
Source: Windermere Real Estate Greenwood #1236960 Report a problem | ||
| 3/10/2018 | Price change | $1,350,000-5.3%$389/sqft |
Source: Windermere Real Estate Greenwood #1236960 Report a problem | ||
| 1/26/2018 | Listed for sale | $1,425,000$411/sqft |
Source: Windermere Real Estate Greenwood #1236960 Report a problem | ||
Public tax history
| Year | Property taxes | Tax assessment |
|---|---|---|
| 2025 | $20,964 +22% | $1,962,000 +14.6% |
| 2024 | $17,190 +7.3% | $1,712,000 +6.7% |
| 2023 | $16,015 -6.1% | $1,604,000 -16.8% |
| 2022 | $17,059 +16.5% | $1,928,000 +27.9% |
| 2021 | $14,643 +9.9% | $1,508,000 +16.2% |
| 2020 | $13,324 +21.5% | $1,298,000 +22.1% |
| 2019 | $10,964 +12% | $1,063,000 +0.9% |
| 2018 | $9,791 -3.5% | $1,053,000 +10.1% |
| 2017 | $10,146 +37.6% | $956,000 +9.9% |
| 2016 | $7,371 | $870,000 +9.7% |
| 2015 | $7,371 | $793,000 +11.1% |
| 2014 | $7,371 | $714,000 +21.4% |
| 2013 | $7,371 | $588,000 +2.1% |
| 2012 | -- | $576,000 |
| 2011 | -- | $576,000 -1.2% |
| 2010 | -- | $583,000 |
| 2009 | -- | $583,000 -12.6% |
| 2007 | -- | $667,000 +6.4% |
| 2006 | -- | $627,000 +7.7% |
| 2005 | -- | $582,000 +38.9% |
| 2001 | $4,902 +2.6% | $419,000 +8.5% |
| 2000 | $4,775 | $386,000 |
Find assessor info on the county website
Monthly payment
Est. payment
Payment breakdown
Explore the cost of this home by adjusting the details. Changes won't be saved.Climate risks
Neighborhood: Broadview
Similar homes
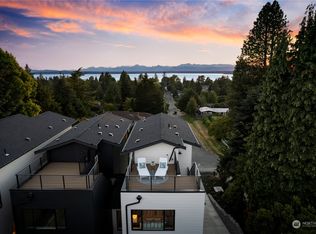
- $1,567,0004 bd2 ba3.8k sqft1805 NW 95th Street, Seattle, WA 98117Active
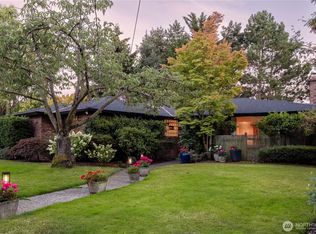 MLS ID #2589080, John M Thompson. NWMLS as distributed by MLS GRID
 - $1,795,0005 bd3 ba3.7k sqftOlympic Manor, Seattle, WA 98117Active
 MLS ID #2550829, Tanya Keefe. NWMLS as distributed by MLS GRID
 - $1,640,0004 bd4 ba3.5k sqftView Ridge 08 & 09, Seattle, WA 98115Active
 MLS ID #2558897, Summer Carlton. NWMLS as distributed by MLS GRID
 - $1,895,0004 bd4 ba3.1k sqftBelvoir Add, Seattle, WA 98105Active
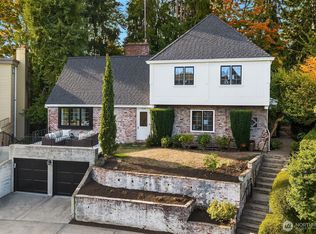 MLS ID #2589187, Jeri Smith. NWMLS as distributed by MLS GRID
