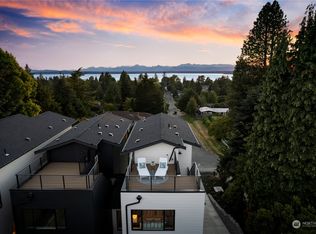
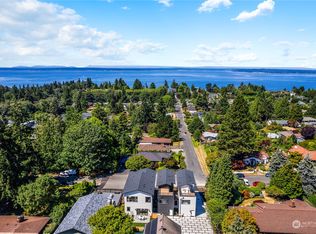
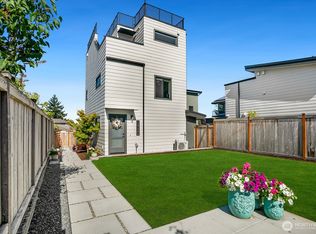

In the heart of Broadview, boasting million dollar views from the roof-top deck, this is the place to call “Home!” This spotless, nearly new townhome is located back off of the street and is near Carkeek Park Saltwater Beach. Complete with modern finishes, this two bedroom 1 and 3/4 bath townhome is unique in its design, offering views of nature from light-filled rooms. Sunsets on the deck are magical and you may find that the deck becomes your summer-time home office where you can enjoy Olympic Mountain views with a cup of coffee. This townhome offers a bed/bath en-suite on each level with high end finishes in the bathrooms. Special features, details & like-new appliances make the Kitchen so inviting. The Living Room is sun-drenched with southern exposure & you’ll appreciate the access to your fully fenced garden space with established plantings & patio space right out the sliding door. If you’re an avid paddle boarder, there’s room to store boards in the easily accessible side garden. Need room for gear for hiking, biking and so forth? You’re in luck! This property features a terrific flex room off the entry - the storage is amazing! Need a dedicated parking spot complete with EV charger? Check! It is conveniently close to so many amenities from nearby parks with walking trails and the beach. You’ll love cafes, shops and favorites like Trader Joe’s in Greenwood. If you’ve been thinking of living your best life in a carefree newer home, this is the place for you!
Active
Listed by: Windermere RE Greenwood • Elizabeth Talley
Price cut: $30.9K (7/17)
$769,000
12060 8th Avenue NW #B, Seattle, WA 98177
2beds
1,323sqft
Condominium
Built in 2024
-- sqft lot
$757,800 Zestimate®
$581/sqft
$66/mo HOA
What's special
- 20 days |
- 286 |
- 13 |
Zillow last checked:
Listing updated:
Listed by:
Elizabeth Talley,
Windermere RE Greenwood
Source: NWMLS as distributed by MLS GRID,MLS#: 2548773
Facts & features
Interior
Bedrooms & bathrooms
- Bedrooms: 2
- Bathrooms: 2
- Full bathrooms: 1
- 3/4 bathrooms: 1
Primary bedroom
- Level: Third
Bedroom
- Level: Second
Bathroom full
- Level: Second
Bathroom three quarter
- Level: Third
Entry hall
- Level: Main
Kitchen with eating space
- Level: Main
Living room
- Level: Main
Utility room
- Level: Second
Heating
- Ductless, Electric
Cooling
- Ductless
Appliances
- Included: Dishwasher, Disposal, Dryer, Microwave, Refrigerator, Stove(s)/Range(s), Washer, Dishwasher(s), Dryer(s), Garbage Disposal, Microwave(s), Refrigerator(s), Washer(s), Water Heater: Electric, Water Heater Location: Main Floor, Cooking - Electric Hookup, Cooking-Electric, Dryer-Electric
- Laundry: Electric Dryer Hookup
Features
- Flooring: Ceramic Tile, Laminate, Carpet
- Windows: Insulated Windows, Coverings: included
- Has fireplace: No
Interior area
- Total structure area: 1,323
- Total interior livable area: 1,323 sqft
Property
Parking
- Total spaces: 1
- Parking features: Off Street
- Uncovered spaces: 1
Features
- Levels: Three Or More
- Entry location: Main
- Patio & porch: Cooking-Electric, Dryer-Electric, End Unit, Ground Floor, Insulated Windows, Primary Bathroom, Vaulted Ceiling(s), Water Heater
- Has view: Yes
- View description: Mountain(s), Ocean, Sound, Territorial
- Has water view: Yes
- Water view: Ocean,Sound
Lot
- Size: 1,049 Square Feet
- Features: Cul-De-Sac, Paved
Details
- Parcel number: 6392040020
- Special conditions: Standard
- Other equipment: Leased Equipment: None
Construction
Type & style
- Home type: Condo
- Architectural style: Modern,Condo (3 Levels)
- Property subtype: Condominium
Materials
- Cement Planked, Cement Plank
- Roof: Composition,Flat
Condition
- Year built: 2024
Utilities & green energy
- Electric: Company: Seattle City Light
- Sewer: Company: City of Seattle Public Utility
- Water: Company: City of Seattle Public Utility
- Utilities for property: Xfinity, Xfinity
Green energy
- Energy efficient items: Insulated Windows
Community & HOA
Community
- Features: Garden Space, Outside Entry, Rooftop Deck
- Subdivision: Broadview
HOA
- Services included: See Remarks
- HOA fee: $66 monthly
- HOA phone: 206-741-9293
Location
- Region: Seattle
Financial & listing details
- Price per square foot: $581/sqft
- Tax assessed value: $702,000
- Annual tax amount: $7,489
- Date on market: 6/30/2026
- Cumulative days on market: 22 days
- Listing terms: Conventional
- Inclusions: Dishwasher(s), Dryer(s), Garbage Disposal, Leased Equipment, Microwave(s), Refrigerator(s), Stove(s)/Range(s), Washer(s)
Estimated market value
$757,800
$720,000 - $796,000
$3,805/mo
Price history
| Date | Event | Price |
|---|---|---|
| 7/17/2026 | Price change | $769,000-3.9%$581/sqft |
Source:  NWMLS as distributed by MLS GRID #2548773 Report a problem NWMLS as distributed by MLS GRID #2548773 Report a problem | ||
| 7/1/2026 | Listed for sale | $799,900+6.7%$605/sqft |
Source: NWMLS as distributed by MLS GRID #2548302 Report a problem | ||
| 10/30/2024 | Sold | $749,950$567/sqft |
Source: NWMLS as distributed by MLS GRID #2269991 Report a problem | ||
| 10/4/2024 | Pending sale | $749,950$567/sqft |
Source: NWMLS as distributed by MLS GRID #2269991 Report a problem | ||
| 7/25/2024 | Listed for sale | $749,950$567/sqft |
Source: NWMLS as distributed by MLS GRID #2269991 Report a problem | ||
Public tax history
| Year | Property taxes | Tax assessment |
|---|---|---|
| 2025 | $7,489 +12.2% | $702,000 +161% |
| 2024 | $6,673 +131.6% | $269,000 |
| 2023 | $2,881 | $269,000 |
Find assessor info on the county website
Monthly payment
Est. payment
Payment breakdown
Explore the cost of this home by adjusting the details. Changes won't be saved.Climate risks
Neighborhood: Broadview
Nearby schools
GreatSchools rating
- 6/10Broadview-Thomson Elementary SchoolGrades: PK-8Distance: 0.7 mi
- 8/10Ingraham High SchoolGrades: 9-12Distance: 1.4 mi
- 10/10Robert Eagle Staff Middle SchoolGrades: 6-8Distance: 2 mi
Schools provided by the listing agent
- Elementary: Broadview-Thomson
- Middle: Robert Eagle Staff Middle School
- High: Ingraham High
Source: NWMLS as distributed by MLS GRID. This data may not be complete. We recommend contacting the local school district to confirm school assignments for this home.
- $1,475,0004 bd4 ba2.9k sqft12058 8th Ave NW, Seattle, WA 98177Sold
- $810,0002 bd2 ba1.3k sqft12058 8th Ave NW #B, Seattle, WA 98177Sold
- $825,0002 bd2 ba1.3k sqft12058 8th Ave NW #C, Seattle, WA 98177Sold
- $824,9502 bd2 ba1.1k sqft12062 8th Ave NW, Seattle, WA 98177Sold
- $1,375,0004 bd2 ba2.9k sqft12045 8th Ave NW, Seattle, WA 98177Sold
- $1,050,0003 bd2 ba1.7k sqft12018 7th Ave NW, Seattle, WA 98177Sold
- $995,0003 bd2 ba1.8k sqft12024 9th Ave NW, Seattle, WA 98177Sold
- $1,450,0005 bd3 ba2.6k sqft12011 6th Ave NW, Seattle, WA 98177For Sale
A local agent can set up tours, give advice and negotiate with sellers.
Similar homes
- $845,0002 bd2 ba1k sqft7th Ave Nw Owners' Association, Seattle, WA 98177Active
 MLS ID #2551441, Laura Petermeyer. NWMLS as distributed by MLS GRID
 - $694,9503 bd3 ba1.1k sqft11744 Dayton Ave Condominium Owners Association, Seattle, WA 98133Active
 MLS ID #2553360, Q Pham. NWMLS as distributed by MLS GRID
 - $799,9502 bd2 ba1k sqftThe Cove, Seattle, WA 98117Active
 MLS ID #2552227, Tom Skepetaris. NWMLS as distributed by MLS GRID
 - $875,0003 bd3 ba1.3k sqft10053 8th Avenue NW, Seattle, WA 98177Active
 MLS ID #2542301, Eva Xia. NWMLS as distributed by MLS GRID
 - $759,9502 bd1 ba1.3k sqft8913 8th Ave Ne, Condominium, Seattle, WA 98115ActiveMLS ID #2537335, Casey Parker. NWMLS as distributed by MLS GRID
- $774,9502 bd2 ba1.5k sqft806 NW 50th Street #C, Seattle, WA 98107ActiveMLS ID #2536962, Ellen Li. NWMLS as distributed by MLS GRID
- $780,0003 bd3 ba1.4k sqft1741 NW 60th Street #B, Seattle, WA 98107ActiveMLS ID #2542912, Tara Townsend. NWMLS as distributed by MLS GRID
- $735,0002 bd2 ba1.2k sqft3645 22nd Avenue W #G, Seattle, WA 98199ActiveMLS ID #2550642, Lauren Honan. NWMLS as distributed by MLS GRID
- $769,9002 bd2 ba1k sqft7062 Cleopatra Place NW, Seattle, WA 98117ActiveMLS ID #2524538, Andy Sather. NWMLS as distributed by MLS GRID
- $825,0002 bd2 ba1k sqft89th Street, Seattle, WA 98115ActiveMLS ID #2550613, Kelley Meister. NWMLS as distributed by MLS GRID
- $850,0003 bd3 ba1.4k sqft623 NW Market Street, Seattle, WA 98107ActiveMLS ID #2551985, CL Tang. NWMLS as distributed by MLS GRID
- $749,9502 bd2 ba1.1k sqft7332 25th Ave Nw, A Condominium, Seattle, WA 98117ActiveMLS ID #2534624, John Cowan. NWMLS as distributed by MLS GRID
- $759,9502 bd2 ba1k sqftLoyal View 25th Ave Nw, Seattle, WA 98117ActiveMLS ID #2528723, Randy S. Kanda. NWMLS as distributed by MLS GRID
- $754,9502 bd3 ba1k sqft7747, Seattle, WA 98115ActiveMLS ID #2541572, Luan Nguyen-Tran. NWMLS as distributed by MLS GRID
- $664,0002 bd2 ba1.1k sqft512 N 92nd St, Seattle, WA 98103ActiveMLS ID #2552182, Tyler Anderson. NWMLS as distributed by MLS GRID
- $749,9503 bd3 ba1.2k sqft10328,10330, 10330b Ashworth Ave N, A Condominium, Seattle, WA 98133ActiveMLS ID #2538183, Michael Espada. NWMLS as distributed by MLS GRID
- $729,9503 bd2 ba1.4k sqft10306 Midvale Avenue N #A, Seattle, WA 98133ActiveMLS ID #2544445, Dang Tran. NWMLS as distributed by MLS GRID
- $850,0003 bd3 ba1.4k sqft10025 Ashworth Avenue N, Seattle, WA 98133ActiveMLS ID #2538117, Adam E. Cobb. NWMLS as distributed by MLS GRID
- $649,9502 bd2 ba1k sqft13702 37th Ave Ne, A Condominium, Seattle, WA 98125ActiveMLS ID #2551462, Michael Espada. NWMLS as distributed by MLS GRID
- $750,0003 bd2 ba1.1k sqft2836 Nw 73rd St Owners Assn, Seattle, WA 98117ActiveMLS ID #2532228, Kim O. Dales. NWMLS as distributed by MLS GRID
