Welcome to your new home—spacious, bright, and designed for the way life moves. High ceilings invite the light in, and the circular floor plan helps everything flow naturally from room to room. With 3 bedrooms and 2.5 bathrooms this house has the flexibility to create the life you want—whether that’s focused work or simply enjoying a calmer everyday rhythm. with its new solar array that covers most of your home’s energy needs, so you can enjoy comfort with confidence. A 220V EV charger is ready to use.Working from home will feel truly inspiring. The finished garage offers endless possibilities—an office, studio, guest space, or anything you can dream up. You will have a peace of mind that comes with recent upgrades, including an updated electrical panel, a newer roof, skylights, and a seismic retrofit. Add in plentiful storage and a west-facing yard made for golden-hour moments, and you’ll feel right at home the moment you arrive. Close to parks, dining, Roosevelt light rail, and top-rated schools. This is the kind of place you don’t just move into—you settle in, and start to feel at home.
Active
Listed by: Windermere Real Estate Co. • Kian Pornour • 206-713-9835
Price cut: $33.5K (9/30)
$1,299,500
6827 28th Avenue NE, Seattle, WA 98115
4beds
3,763sqft
Single Family Residence
Built in 1908
5,000 Square Feet Lot
$1,259,900 Zestimate®
$345/sqft
$-- HOA
What's special
High ceilingsFinished garageCircular floor planPlentiful storageNewer roofUpdated electrical panel
- --
- on Zillow
- 1,080
- views
- 101
- saves
Likely to sell faster than
Zillow last checked:
Listing updated:
Listed by:
Kian Pornour 206-713-9835 kian@windermere.com,
Windermere Real Estate Co.
Source: NWMLS as distributed by MLS GRID,MLS#: 2579275
Facts & features
Interior
Bedrooms & bathrooms
- Bedrooms: 4
- Bathrooms: 4
- Full bathrooms: 3
- 3/4 bathrooms: 1
- Main level bathrooms: 1
- Main level bedrooms: 1
Primary bedroom
- Level: Second
Bedroom
- Level: Second
Bedroom
- Level: Main
Bathroom full
- Level: Second
Bathroom full
- Level: Main
Bathroom three quarter
- Level: Second
Other
- Level: Main
Bonus room
- Level: Lower
Den office
- Level: Main
Dining room
- Level: Main
Entry hall
- Level: Main
Family room
- Level: Main
Kitchen with eating space
- Level: Main
Living room
- Level: Main
Rec room
- Level: Lower
Utility room
- Level: Lower
Heating
- Ductless, Electric, Solar (Unspecified)
Cooling
- 90%+ High Efficiency, Ductless
Appliances
- Included: Dishwasher, Disposal, Microwave, Refrigerator, Stove(s)/Range(s), Washer, Dishwasher(s), Garbage Disposal, Microwave(s), Refrigerator(s), Washer(s)
Features
- Dining Room
- Flooring: Hardwood, Slate, Carpet
- Windows: Dbl Pane/Storm Window
- Basement: Unfinished
- Has fireplace: No
Interior area
- Total structure area: 3,320
- Total interior livable area: 3,763 sqft
Property
Parking
- Total spaces: 3
- Parking features: Driveway
- Covered spaces: 1
- Uncovered spaces: 2
Features
- Levels: Two
- Stories: 2
- Entry location: Main
- Patio & porch: Dbl Pane/Storm Window, Dining Room, Walk-In Closet(s)
- Has view: Yes
- View description: City, Mountain(s), Territorial
Lot
- Size: 5,000 Square Feet
- Features: Curbs, Paved, Sidewalk, Cable TV, Deck, Electric Car Charging, Fenced-Partially, Gas Available, High Speed Internet, Outbuildings
- Topography: Level,Partial Slope
- Residential vegetation: Garden Space
Details
- Additional structures: ADU Beds: 1, ADU Baths: 1
- Parcel number: 3692900125
- Special conditions: Standard
Construction
Type & style
- Home type: SingleFamily
- Architectural style: Contemporary,2 Stories w/Bsmnt
- Property subtype: Single Family Residence
Materials
- Metal/Vinyl
- Foundation: Poured Concrete
- Roof: Composition
Condition
- Year built: 1908
- Major remodel year: 1908
Utilities & green energy
- Electric: Company: City Light
- Sewer: Sewer Connected, Company: Seattle Public Utilities
- Water: Public, Company: Seattle Public Utilities
- Utilities for property: Xfinity, Xfinity
Green energy
- Energy generation: Solar
Community & HOA
Community
- Subdivision: Bryant
Location
- Region: Seattle
Financial & listing details
- Price per square foot: $345/sqft
- Tax assessed value: $1,178,000
- Annual tax amount: $11,091
- Date on market: 9/9/2026
- Listing terms: Conventional
- Inclusions: Dishwasher(s), Garbage Disposal, Microwave(s), Refrigerator(s), Stove(s)/Range(s), Washer(s)
Estimated market value
$1,259,900
$1.20M - $1.32M
$6,185/mo
Price history
| Date | Event | Price |
|---|---|---|
| 9/30/2026 | Price change | $1,299,500-2.5%$345/sqft |
Source:  NWMLS as distributed by MLS GRID #2579275 Report a problem | ||
| 9/9/2026 | Listed for sale | $1,333,000+10.2%$354/sqft |
Source: NWMLS as distributed by MLS GRID #2579275 Report a problem | ||
| 11/25/2020 | Sold | $1,210,000+0.8%$322/sqft |
Source: NWMLS as distributed by MLS GRID #1676307 Report a problem | ||
| 10/21/2020 | Pending sale | $1,200,000$319/sqft |
Source: Windermere Real Estate Co. #1676307 Report a problem | ||
| 10/14/2020 | Listed for sale | $1,200,000+16.5%$319/sqft |
Source: Windermere Real Estate Co. #1676307 Report a problem | ||
| 5/12/2016 | Sold | $1,030,000+130.6%$274/sqft |
Source: NWMLS as distributed by MLS GRID #914037 Report a problem | ||
| 6/9/2011 | Sold | $446,650$119/sqft |
Source: NWMLS as distributed by MLS GRID #215180 Report a problem | ||
Public tax history
| Year | Property taxes | Tax assessment |
|---|---|---|
| 2025 | $12,400 +11.8% | $1,178,000 +4.2% |
| 2024 | $11,091 +13.4% | $1,131,000 +13.1% |
| 2023 | $9,784 -1.8% | $1,000,000 -12.4% |
| 2022 | $9,960 +9.6% | $1,142,000 +19.5% |
| 2021 | $9,091 +9.8% | $956,000 +16.2% |
| 2020 | $8,280 -11.8% | $823,000 -13.8% |
| 2019 | $9,389 +47.3% | $955,000 +35.5% |
| 2018 | $6,373 -3.8% | $705,000 +10% |
| 2017 | $6,623 +32% | $641,000 +7% |
| 2016 | $5,019 | $599,000 +9.9% |
| 2015 | $5,019 | $545,000 +8.6% |
| 2014 | $5,019 | $502,000 +4.1% |
| 2013 | $5,019 | $482,000 +8.6% |
| 2012 | -- | $444,000 +1.4% |
| 2011 | -- | $438,000 -3.1% |
| 2010 | -- | $452,000 |
| 2009 | -- | $452,000 +0.2% |
| 2007 | -- | $451,000 +5.4% |
| 2006 | -- | $428,000 +8.1% |
| 2005 | -- | $396,000 +23.8% |
| 2001 | $3,769 +9.6% | $320,000 +15.9% |
| 2000 | $3,437 | $276,000 |
Find assessor info on the county website
Monthly payment
Est. payment
Payment breakdown
Explore the cost of this home by adjusting the details. Changes won't be saved.Climate risks
Neighborhood: Ravenna
Nearby schools
Schools provided by the listing agent
- Elementary: Bryant
- Middle: Eckstein Mid
- High: Roosevelt High
Source: NWMLS as distributed by MLS GRID. This data may not be complete. We recommend contacting the local school district to confirm school assignments for this home.

Similar homes
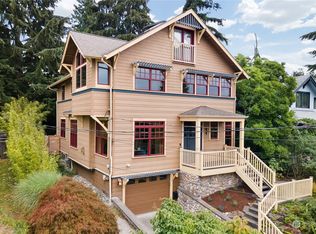
- $1,399,0005 bd4 ba2.4k sqft6228 26th Avenue NE, Seattle, WA 98115Active
 MLS ID #2587793, Mollie Huppert. NWMLS as distributed by MLS GRID
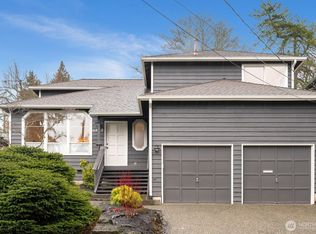
- $1,399,0004 bd4 ba3k sqft9021 Sand Point Way NE, Seattle, WA 98115Active
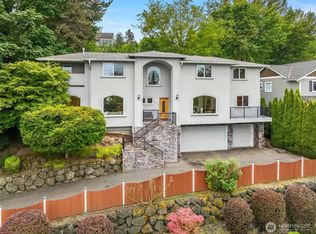 MLS ID #2581136, Stacy Winegardner. NWMLS as distributed by MLS GRID
- $1,149,9504 bd2 ba2.7k sqft7530 Roosevelt Wy NE, Seattle, WA 98115Active
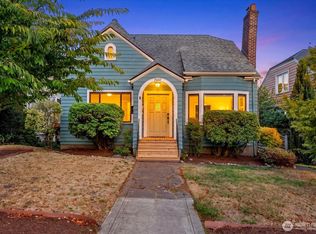 MLS ID #2580438, Gerald Overbeck. NWMLS as distributed by MLS GRID
- $1,649,0004 bd3 ba3.4k sqft9009 45th Avenue NE, Seattle, WA 98115Active
 MLS ID #2594480, Aaron Nelson. NWMLS as distributed by MLS GRID
