Skip main navigation
Sold
  • Listed by: RE/MAX Northwest
    Bought with: Real Residential
    $1,395,000

    6842 28th Avenue NE, Seattle, WA 98115

    4beds
    2,095sqft
    Single Family Residence
    Built in 1947
    5,000.69 Square Feet Lot
    $1,371,300 Zestimate®
    $666/sqft
    $5,184 Estimated rent

    Home value

    $1,371,300

    $1.26M - $1.48M

    $5,184/mo

    Zestimate® history
    Loading
    Loading...

    Owner options

    List your home for rent

    $5,184/mo

    Rent Zestimate®

    Find your next renter with Zillow Rental Manager. Plus, with online applications, you can quickly screen prospective tenants – for free.

    Learn more

    $5,184/mo

    Rent Zestimate®

    Refinance and save

    $8,515/mo

    Est. payment

    Refinancing to a lower rate could help reduce your monthly payments and save thousands over the life of the loan.

    See today's rates

    $8,515/mo

    Est. payment

    Explore your selling options

    Work with a Zillow partner agent

    Leverage their expertise and Zillow's premium Showcase listings to get your home seen by more buyers.

    Get started

    List with your own agent

    Get your home in front of millions of buyers by listing it on Zillow.

    Learn how to do it

    Sell it yourself

    Take full control of how buyers see your home on Zillow by listing For Sale by Owner (FSBO).

    List your home

    What's special

    Spacious rec roomFarmhouse sinkFourth bedroom or officeHuge walk-in closetGreat storageWalk-in pantryWolf gas range
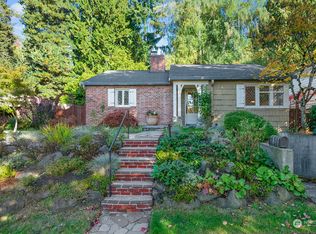
    A renovated 1940s Ravenna bungalow that blends classic design with modern updates, offering a rare three-bedroom layout on the main floor, including an exceptional primary en suite bath with heated floors and a huge walk-in closet. Main floor living features wide-plank hardwoods reclaimed from a WWII Armory throughout main floor add warmth and history. Updated wiring and heat pump with A/C! Open and bright living room facing West provides an abundance of light. The radiant kitchen anchors the home with Carrara marble counters, farmhouse sink, Wolf gas range, and walk-in pantry. Entertaining dining space features cathedral ceilings with french doors extending the interior to a generous deck overlooking a terraced, fenced-in backyard framed by a striking mature evergreen. The lower level is completely finished, features high ceilings, spacious rec room, a fourth bedroom or office, great storage, and sleek epoxy-coated concrete floors providing a modern space! Home inspections completed, plus a 2 year Home Warranty provided for the new buyer.

    Zillow last checked:

    Listing updated:

    Listed by:

    Brian E. Lavery,

    RE/MAX Northwest

    Bought with:

    Brad Cahill, 74755

    Real Residential

    Source: NWMLS as distributed by MLS GRID,MLS#: 2471345MLS Logo

    Facts & features

    Interior

    Bedrooms & bathrooms
    • Bedrooms: 4
    • Bathrooms: 2
    • Full bathrooms: 2
    • Main level bathrooms: 2
    • Main level bedrooms: 3
    Primary bedroom
    • Level: Main
    Bedroom
    • Level: Lower
    Bedroom
    • Level: Main
    Bedroom
    • Level: Main
    Bathroom full
    • Level: Main
    Bathroom full
    • Level: Main
    Other
    • Level: Lower
    Bonus room
    • Level: Lower
    Dining room
    • Level: Main
    Entry hall
    • Level: Main
    Family room
    • Level: Main
    Great room
    • Level: Lower
    Kitchen with eating space
    • Level: Main
    Living room
    • Level: Main
    Rec room
    • Level: Lower
    Utility room
    • Level: Lower
    Heating
    • Forced Air, Heat Pump, Electric, Natural Gas
    Cooling
    • Forced Air, Heat Pump
    Appliances
    • Included: Dishwasher, Disposal, Dryer, Refrigerator, See Remarks, Stove(s)/Range(s), Washer, Dishwasher(s), Dryer(s), Garbage Disposal, Refrigerator(s), Washer(s), Water Heater: Electric, Water Heater Location: Basement
    Features
    • Bath Off Primary, Dining Room, Pantry
    • Flooring: Ceramic Tile, Concrete, Hardwood, See Remarks, Softwood
    • Doors: French Doors
    • Windows: Dbl Pane/Storm Window
    • Basement: Daylight,Finished
    • Has fireplace: No
    Interior area
    • Total structure area: 2,095
    • Total interior livable area: 2,095 sqft

    Property

    Parking
    • Parking features: Off Street
    • Uncovered spaces: 1
    Features
    • Levels: One
    • Stories: 1
    • Entry location: Main
    • Patio & porch: Bath Off Primary, Dbl Pane/Storm Window, Dining Room, French Doors, Pantry, Vaulted Ceiling(s), Walk-In Closet(s), Water Heater
    • Has view: Yes
    • View description: Territorial
    Lot
    • Size: 5,000 sqft
    • Features: Curbs, Paved, Sidewalk, Deck, Fenced-Fully, Gas Available
    • Topography: Level
    • Residential vegetation: Garden Space
    Details
    • Parcel number: 8938100080
    • Zoning: NR3
    • Zoning description: Jurisdiction: City
    • Special conditions: Standard

    Construction

    Type & style
    • Home type: SingleFamily
    • Property subtype: Single Family Residence
    Materials
    • Wood Siding, Wood Products
    • Foundation: Poured Concrete
    • Roof: Composition
    Condition
    • Very Good
    • Year built: 1947
    • Major remodel year: 2018

    Utilities & green energy

    • Electric: Company: Seattle City Light
    • Sewer: Sewer Connected, Company: Seattle Public Utilities
    • Water: Public, Company: Seattle Public Utilities

    Community & neighborhood

    Location
    • Region: Seattle
    • Subdivision: Ravenna

    Other

    Other facts
    • Listing terms: Conventional,FHA
    • Cumulative days on market: 7 days

    Price history

    DateEventPrice
    2/23/2026Sold$1,395,000$666/sqft
    Source: NWMLS as distributed by MLS GRID #2471345 Report a problem
    2/3/2026Pending sale$1,395,000$666/sqft
    Source: NWMLS as distributed by MLS GRID #2471345 Report a problem
    1/29/2026Listed for sale$1,395,000+11.2%$666/sqft
    Source: NWMLS as distributed by MLS GRID #2471345 Report a problem
    6/30/2021Sold$1,255,000-2%$599/sqft
    Source: NWMLS as distributed by MLS GRID #1785705 Report a problem
    6/9/2021Pending sale$1,280,500$611/sqft
    Source: NWMLS as distributed by MLS GRID #1785705 Report a problem
    6/3/2021Listed for sale$1,280,500+14.3%$611/sqft
    Source: NWMLS as distributed by MLS GRID #1785705 Report a problem
    2/19/2019Sold$1,120,000+12.5%$535/sqft
    Source: NWMLS as distributed by MLS GRID #1407046 Report a problem
    2/5/2019Pending sale$995,500$475/sqft
    Source: Windermere Real Estate Co. #1407046 Report a problem
    2/1/2019Listed for sale$995,500+73.1%$475/sqft
    Source: Windermere Real Estate Co. #1407046 Report a problem
    9/23/2016Sold$575,000+0%$274/sqft
    Source: NWMLS as distributed by MLS GRID #1017383 Report a problem
    8/20/2016Pending sale$574,950$274/sqft
    Source: Windermere Real Estate Company #1017383 Report a problem
    8/19/2016Listed for sale$574,950+204%$274/sqft
    Source: Windermere Real Estate Company #1017383 Report a problem
    8/19/1998Sold$189,150$90/sqft
    Source: Public Record Report a problem

    Public tax history

    YearProperty taxesTax assessment
    2025$13,530 +11.9%$1,292,000 +4.2%
    2024$12,093 +13.5%$1,240,000 +13.1%
    2023$10,653 -1.8%$1,096,000 -12.5%
    2022$10,853 +9.6%$1,252,000 +19.5%
    2021$9,903 +9.8%$1,048,000 +16.2%
    2020$9,016 -1.9%$902,000 -3.3%
    2019$9,186 +94.5%$933,000 +84.4%
    2018$4,724 -3.4%$506,000 +10%
    2017$4,892 +31.8%$460,000 +7%
    2016$3,711 $430,000 +10%
    2015$3,711 $391,000 +8.3%
    2014$3,711 $361,000 +4.9%
    2013$3,711 $344,000 +8.5%
    2012-- $317,000 -2.2%
    2011-- $324,000 -3%
    2010-- $334,000
    2009-- $334,000 +4.4%
    2007-- $320,000 +5.3%
    2006-- $304,000 +8.2%
    2005-- $281,000 +31.3%
    2001$2,555 +6.3%$214,000 +12%
    2000$2,403 $191,000

    Find assessor info on the county website

    Neighborhood: Ravenna

    Nearby schools

    GreatSchools rating
    Get pre-qualified for a loan
    At Zillow Home Loans, we can pre-qualify you in as little as 5 minutes with no impact to your credit score.

    An equal housing lender. NMLS #10287.