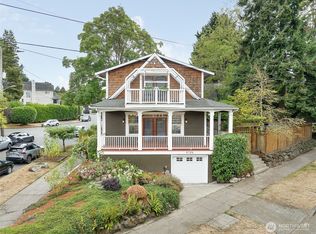
Up to 1% lender credit with preferred lender!* Beautiful Craftsman in a prime Green Lake location, just blocks from the lake and Tangletown! The main floor offers an inviting flow between living, dining, and a chef’s kitchen featuring a Sub-Zero refrigerator and new Thermador induction range. Double doors and an accordion pass-through window open to the backyard, creating an exceptional indoor/outdoor living and entertaining experience. Radiant floor heating and surround sound throughout add comfort and convenience. The second floor features the rare combination of 3 bedrooms on one level, a spacious office/study, washer/dryer, and full bath. The top floor is fully dedicated to a remodeled primary suite with a luxurious bath, soaking tub, walk-in shower, spacious walk-in closet, and Juliet balcony showcasing west-facing mountain and sunset views. The dug-out basement offers impressive ceiling height, additional living space, bedroom, bath, and washer/dryer. A separate side entrance creates potential for an ADU, rental income, or multi-generational living. Backyard shed with electricity adds valuable outdoor storage. Easy commute to downtown Seattle with I-5, SR-99, and light rail all less than a mile away! *Subject to borrower qualification and lender program guidelines.
Active
Listed by: Keller Williams Seattle Metro • Jacquelyn Phillips
Price cut: $30K (10/1)
$2,095,000
2337 N 61st Street, Seattle, WA 98103
5beds
3,109sqft
Single Family Residence
Built in 1909
3,040 Square Feet Lot
$2,030,300 Zestimate®
$674/sqft
$-- HOA
What's special
Beautiful craftsmanSeparate side entranceRemodeled primary suiteRadiant floor heatingSoaking tubLuxurious bathWalk-in shower
- --
- on Zillow
- 835
- views
- 79
- saves
Likely to sell faster than
Zillow last checked:
Listing updated:
Listed by:
Jacquelyn Phillips,
Keller Williams Seattle Metro
Source: NWMLS as distributed by MLS GRID,MLS#: 2583237
Facts & features
Interior
Bedrooms & bathrooms
- Bedrooms: 5
- Bathrooms: 4
- Full bathrooms: 2
- 3/4 bathrooms: 1
- 1/2 bathrooms: 1
- Main level bathrooms: 1
Primary bedroom
- Level: Third
Bedroom
- Level: Second
Bedroom
- Level: Second
Bedroom
- Level: Second
Bedroom
- Level: Lower
Bathroom full
- Level: Third
Bathroom full
- Level: Second
Bathroom three quarter
- Level: Lower
Other
- Level: Main
Den office
- Level: Second
Dining room
- Level: Main
Entry hall
- Level: Main
Family room
- Level: Lower
Kitchen with eating space
- Level: Main
Living room
- Level: Main
Utility room
- Level: Lower
Heating
- Fireplace, Ductless, Radiant, Electric, Natural Gas
Cooling
- Ductless
Appliances
- Included: Dishwasher, Dryer, Microwave, Refrigerator, Stove(s)/Range(s), Washer, Dishwasher(s), Dryer(s), Microwave(s), Refrigerator(s), Washer(s), Water Heater Location: Basement
Features
- Bath Off Primary, Dining Room, Pantry
- Flooring: Ceramic Tile, Hardwood, Slate, Softwood, Vinyl Plank
- Doors: French Doors
- Windows: Dbl Pane/Storm Window, Skylight(s)
- Basement: Daylight,Finished
- Number of fireplaces: 2
- Fireplace features: Lower Level: 1, Main Level: 1, Fireplace
Interior area
- Total structure area: 3,109
- Total interior livable area: 3,109 sqft
Property
Parking
- Parking features: None
Features
- Levels: Multi/Split
- Entry location: Main
- Patio & porch: Bath Off Primary, Dbl Pane/Storm Window, Dining Room, Fireplace, French Doors, Pantry, Security System, Skylight(s), Vaulted Ceiling(s), Walk-In Closet(s)
- Has view: Yes
- View description: Mountain(s), Territorial
Lot
- Size: 3,040 Square Feet
- Features: Curbs, Paved, Sidewalk, Cable TV, Fenced-Fully, Gas Available, High Speed Internet, Outbuildings, Patio, Sprinkler System
- Topography: Level,Partial Slope
- Residential vegetation: Garden Space
Details
- Parcel number: 1257201340
- Zoning: NR3
- Special conditions: Standard
Construction
Type & style
- Home type: SingleFamily
- Architectural style: Craftsman,Multi Level
- Property subtype: Single Family Residence
Materials
- Wood Siding
- Foundation: Poured Concrete
Condition
- Very Good
- Year built: 1909
- Major remodel year: 1909
Utilities & green energy
- Electric: Company: Seattle City Light
- Sewer: Sewer Connected, Company: Seattle Public Utilities
- Water: Public, Company: Seattle Public Utilities
Community & HOA
Community
- Security: Security System
- Subdivision: Green Lake
Location
- Region: Seattle
Financial & listing details
- Price per square foot: $674/sqft
- Tax assessed value: $1,854,000
- Annual tax amount: $18,861
- Date on market: 9/17/2026
- Listing terms: Conventional,FHA,VA Loan
- Inclusions: Dishwasher(s), Dryer(s), Microwave(s), Refrigerator(s), Stove(s)/Range(s), Washer(s)
Estimated market value
$2,030,300
$1.93M - $2.13M
$6,950/mo
Price history
| Date | Event | Price |
|---|---|---|
| 10/1/2026 | Price change | $2,095,000-1.4%$674/sqft |
Source:  NWMLS as distributed by MLS GRID #2583237 Report a problem NWMLS as distributed by MLS GRID #2583237 Report a problem | ||
| 9/17/2026 | Listed for sale | $2,125,000+0.2%$683/sqft |
Source: NWMLS as distributed by MLS GRID #2583237 Report a problem | ||
| 5/11/2023 | Sold | $2,120,000+11.9%$682/sqft |
Source: Public Record Report a problem | ||
| 4/26/2023 | Pending sale | $1,895,000$610/sqft |
Source: NWMLS as distributed by MLS GRID #NWM2058303 Report a problem | ||
| 4/20/2023 | Listed for sale | $1,895,000+40.4%$610/sqft |
Source: NWMLS as distributed by MLS GRID #NWM2058303 Report a problem | ||
| 8/1/2019 | Sold | $1,349,999$434/sqft |
Source: NWMLS as distributed by MLS GRID #1425222 Report a problem | ||
| 7/6/2019 | Pending sale | $1,349,999$434/sqft |
Source: Windermere Real Estate/East, Inc. #1425222 Report a problem | ||
| 6/26/2019 | Price change | $1,349,999-3.6%$434/sqft |
Source: Windermere Real Estate/East, Inc. #1425222 Report a problem | ||
| 5/10/2019 | Price change | $1,399,999-6.7%$450/sqft |
Source: Windermere Real Estate/East, Inc. #1425222 Report a problem | ||
| 4/1/2019 | Listed for sale | $1,500,000$482/sqft |
Source: Windermere Real Estate/East, Inc. #1425222 Report a problem | ||
Public tax history
| Year | Property taxes | Tax assessment |
|---|---|---|
| 2025 | $18,861 +17.3% | $1,854,000 +9.2% |
| 2024 | $16,078 +10.7% | $1,698,000 +9.9% |
| 2023 | $14,530 +3.3% | $1,545,000 -7.4% |
| 2022 | $14,062 +6.7% | $1,669,000 +16.1% |
| 2021 | $13,180 +38.7% | $1,438,000 +46.3% |
| 2019 | $9,504 +10.6% | $983,000 -0.6% |
| 2018 | $8,592 -0.7% | $989,000 +14.2% |
| 2017 | $8,650 +38.7% | $866,000 +10% |
| 2016 | $6,234 | $787,000 +10.1% |
| 2015 | $6,234 | $715,000 +11.2% |
| 2014 | $6,234 | $643,000 +13.8% |
| 2013 | $6,234 | $565,000 +6.8% |
| 2012 | -- | $529,000 |
| 2011 | -- | $529,000 +0.8% |
| 2010 | -- | $525,000 |
| 2009 | -- | $525,000 +58.6% |
| 2007 | -- | $331,000 -19.9% |
| 2006 | -- | $413,000 +7.3% |
| 2005 | -- | $385,000 +31.8% |
| 2001 | $3,448 +12.2% | $292,000 +18.7% |
| 2000 | $3,072 | $246,000 |
Find assessor info on the county website
Monthly payment
Est. payment
Payment breakdown
Explore the cost of this home by adjusting the details. Changes won't be saved.Climate risks
Neighborhood: Green Lake
Nearby schools
Schools provided by the listing agent
- Elementary: Green Lake
- Middle: Hamilton Mid
- High: Lincoln High
Source: NWMLS as distributed by MLS GRID. This data may not be complete. We recommend contacting the local school district to confirm school assignments for this home.
Similar homes
- $1,925,0005 bd4 ba2.7k sqft5728 Woodlawn Avenue N, Seattle, WA 98103Active
 MLS ID #2580242, Brian Alfi. NWMLS as distributed by MLS GRID
 - $1,795,0005 bd4 ba3.3k sqft5260 16th Avenue NE, Seattle, WA 98105Active
 MLS ID #2591893, Paul Jackson. NWMLS as distributed by MLS GRID
 - $1,999,9995 bd3 ba3.3k sqft2423 8th Avenue W, Seattle, WA 98119Active
 MLS ID #2590273, Anne Marie Peterson. NWMLS as distributed by MLS GRID
 - $1,900,0004 bd4 ba3.1k sqft6516 31st Avenue NE, Seattle, WA 98115Active
 MLS ID #2589669, Shonna Peterson. NWMLS as distributed by MLS GRID
