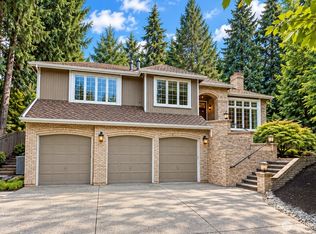
Fresh Updates & An Exciting Price! $50K in recent updates-incl. new carpet, fresh paint, updated lighting & more-this Bridle Trails home blends timeless traditional style with modern comfort. A circular drive, sport court & mature landscaping welcome you to a generous living room & dining room, expansive room sizes, huge bonus room & dual staircases. Remodeled kitchen offers rich wood cabinetry, quartz counters, st/st appl's, new double ovens, new dishwasher & breakfast bar. French doors open to the deck, creating an easy indoor-outdoor entertaining. Spacious family room offers built-ins, cozy gas fireplace & peaceful nature views. Convenient utility/mud room. Inviting primary suite offers a walk-in closet & updated ¾ bath. Expansive vaulted bonus room has dramatic windows, wet bar & half bath—ideal for media, game room, guest suite or home office. Step outside to the Tigerwood deck and Sport Court, perfect for entertaining amid the private, natural setting. Enjoy all that Bridle Trails has to offer, with 28 miles of walking trails, neighborhood parks & easy access to Cherry Crest Elem. Convenient to shopping, dining, Spring District & major tech employers. Bel-Red light rail station just a 17-minute walk away.
Active
Listed by: Windermere Real Estate/East • Julia H. Krill
$1,998,800
3315 129th Avenue NE, Bellevue, WA 98005
4beds
3,360sqft
Single Family Residence
Built in 1972
0.36 Acres Lot
$1,933,900 Zestimate®
$595/sqft
$8/mo HOA
What's special
Cozy gas fireplaceRemodeled kitchenMature landscapingHuge bonus roomTigerwood deckDramatic windowsNew dishwasher
- --
- on Zillow
- 485
- views
- 45
- saves
Likely to sell faster than
Zillow last checked:
Listing updated:
Listed by:
Julia H. Krill,
Windermere Real Estate/East,
Mark A. Krill,
Windermere Real Estate/East
Source: NWMLS as distributed by MLS GRID,MLS#: 2588972
Facts & features
Interior
Bedrooms & bathrooms
- Bedrooms: 4
- Bathrooms: 4
- Full bathrooms: 1
- 3/4 bathrooms: 1
- 1/2 bathrooms: 2
- Main level bathrooms: 1
Primary bedroom
- Level: Second
Bedroom
- Level: Third
Bedroom
- Level: Third
Bedroom
- Level: Third
Bathroom full
- Level: Second
Bathroom three quarter
- Level: Second
Other
- Level: Second
Other
- Level: Main
Bonus room
- Level: Second
Dining room
- Level: Main
Entry hall
- Level: Main
Family room
- Level: Main
Kitchen with eating space
- Level: Main
Utility room
- Level: Main
Heating
- Fireplace, Baseboard, Forced Air, Heat Pump, High Efficiency (Unspecified), Wall Furnace, Electric, Natural Gas
Cooling
- Heat Pump
Appliances
- Included: Dishwasher, Disposal, Double Oven, Dryer, Microwave, Refrigerator, Tankless Water Heater, Washer, Dishwasher(s), Dryer(s), Garbage Disposal, Microwave(s), Refrigerator(s), Washer(s), Water Heater: Gas-Tankless, Water Heater Location: Garage
Features
- Bath Off Primary, Dining Room
- Flooring: Ceramic Tile, Laminate, Vinyl, Carpet
- Doors: French Doors
- Windows: Dbl Pane/Storm Window
- Basement: None
- Number of fireplaces: 2
- Fireplace features: Gas, Main Level: 2, Fireplace
Interior area
- Total structure area: 3,360
- Total interior livable area: 3,360 sqft
Video & virtual tour
Property
Parking
- Total spaces: 6
- Parking features: Attached Garage
- Has attached garage: Yes
- Covered spaces: 3
- Uncovered spaces: 3
Features
- Levels: Two
- Stories: 2
- Entry location: Main
- Patio & porch: Bath Off Primary, Dbl Pane/Storm Window, Dining Room, Fireplace, French Doors, Walk-In Closet(s), Water Heater, Wet Bar
Lot
- Size: 0.36 Acres
- Features: Corner Lot, Curbs, Paved, Athletic Court, Cable TV, Deck, Gas Available, Sprinkler System
- Topography: Level
- Residential vegetation: Garden Space
Details
- Parcel number: 1727001000
- Special conditions: Standard
Construction
Type & style
- Home type: SingleFamily
- Architectural style: 2 Story
- Property subtype: Single Family Residence
Materials
- Metal/Vinyl, Wood Siding
- Foundation: Poured Concrete
- Roof: Composition
Condition
- Year built: 1972
Utilities & green energy
- Electric: Company: PSE
- Sewer: Sewer Connected, Company: City of Bellevue
- Water: Public, Company: City of Bellevue
Community & HOA
Community
- Features: CCRs, Park, Trail(s)
- Subdivision: Bridle Trails
HOA
- Services included: Common Area Maintenance
- HOA fee: $100 annually
- HOA phone: 425-330-7395
Location
- Region: Bellevue
Financial & listing details
- Price per square foot: $595/sqft
- Tax assessed value: $2,390,000
- Annual tax amount: $17,771
- Date on market: 10/7/2026
- Listing terms: Conventional
- Inclusions: Dishwasher(s), Double Oven, Dryer(s), Garbage Disposal, Microwave(s), Refrigerator(s), Washer(s)
Estimated market value
$1,933,900
$1.84M - $2.03M
$5,492/mo
Price history
| Date | Event | Price |
|---|---|---|
| 10/7/2026 | Listed for sale | $1,998,800$595/sqft |
Source:  NWMLS as distributed by MLS GRID #2588972 Report a problem NWMLS as distributed by MLS GRID #2588972 Report a problem | ||
Public tax history
| Year | Property taxes | Tax assessment |
|---|---|---|
| 2025 | $17,771 +9.8% | $2,390,000 +8.3% |
| 2024 | $16,188 +1.5% | $2,207,000 +8.2% |
| 2023 | $15,941 -6.2% | $2,039,000 -15.1% |
| 2022 | $16,994 +21.8% | $2,401,000 +41.3% |
| 2021 | $13,950 +9.1% | $1,699,000 +17.7% |
| 2020 | $12,782 +1.1% | $1,443,000 -0.5% |
| 2019 | $12,642 +8.4% | $1,450,000 +2.3% |
| 2018 | $11,659 +13.2% | $1,418,000 +26.7% |
| 2017 | $10,301 +27.7% | $1,119,000 +20.7% |
| 2016 | $8,068 | $927,000 +1.3% |
| 2015 | $8,068 | $915,000 +0.8% |
| 2014 | $8,068 | $908,000 +17.5% |
| 2013 | $8,068 | $773,000 +11.9% |
| 2012 | -- | $691,000 +9.2% |
| 2011 | -- | $633,000 -8.7% |
| 2010 | -- | $693,000 |
| 2009 | -- | $693,000 +8.3% |
| 2007 | -- | $640,000 +3.4% |
| 2006 | -- | $619,000 +1.6% |
| 2005 | -- | $609,000 +27.7% |
| 2001 | $4,537 +1.3% | $477,000 +12% |
| 2000 | $4,478 | $426,000 |
Find assessor info on the county website
Monthly payment
Est. payment
Payment breakdown
Explore the cost of this home by adjusting the details. Changes won't be saved.Climate risks
Neighborhood: Bridle Trails
Nearby schools
Schools provided by the listing agent
- Elementary: Cherry Crest Elem
- Middle: Odle Mid
- High: Sammamish Snr High
Source: NWMLS as distributed by MLS GRID. This data may not be complete. We recommend contacting the local school district to confirm school assignments for this home.
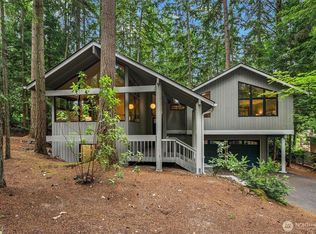

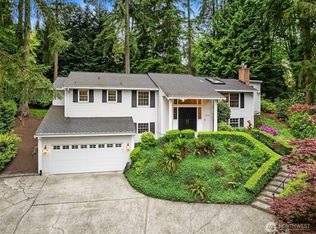
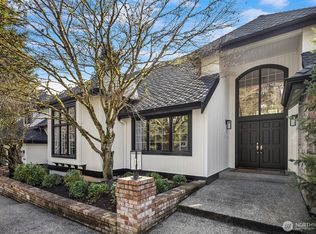
Similar homes
- $1,998,0004 bd4 ba4.1k sqftTurnstone, Redmond, WA 98053Active
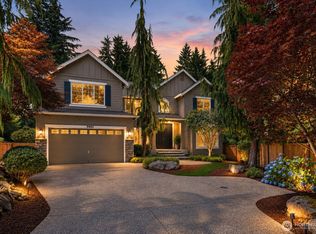 MLS ID #2593009, Bret Butler. NWMLS as distributed by MLS GRID
 - $1,995,0004 bd3 ba3k sqftSheffield, Redmond, WA 98052Active
 MLS ID #2589541, Ashley Farrington. NWMLS as distributed by MLS GRID
 - $1,650,0004 bd3 ba3.1k sqft19745 NE 127th Place, Woodinville, WA 98077Active
 MLS ID #2592383, Sheng-Hung Lai. NWMLS as distributed by MLS GRID
 - $1,899,0004 bd4 ba3.7k sqftStrandvik Add, Bellevue, WA 98008Active
 MLS ID #2565645, Jinghua Gui. NWMLS as distributed by MLS GRID
