Skip main navigation
Sold
  • Listed by: Real Residential
    Bought with: PRO RLTYSRVCS Eastside
    $2,735,000

    3240 126th Avenue NE, Bellevue, WA 98005

    4beds
    4,290sqft
    Single Family Residence
    Built in 1984
    0.37 Acres Lot
    $2,732,400 Zestimate®
    $638/sqft
    $6,486 Estimated rent

    Home value

    $2,732,400

    $2.54M - $2.95M

    $6,486/mo

    Zestimate® history
    Loading
    Loading...

    Owner options

    List your home for rent

    $6,486/mo

    Rent Zestimate®

    Find your next renter with Zillow Rental Manager. Plus, with online applications, you can quickly screen prospective tenants – for free.

    Learn more

    $6,486/mo

    Rent Zestimate®

    Refinance and save

    $17,011/mo

    Est. payment

    Refinancing to a lower rate could help reduce your monthly payments and save thousands over the life of the loan.

    See today's rates

    $17,011/mo

    Est. payment

    Explore your selling options

    Work with a Zillow partner agent

    Leverage their expertise and Zillow's premium Showcase listings to get your home seen by more buyers.

    Get started

    List with your own agent

    Get your home in front of millions of buyers by listing it on Zillow.

    Learn how to do it

    Sell it yourself

    Take full control of how buyers see your home on Zillow by listing For Sale by Owner (FSBO).

    List your home

    What's special

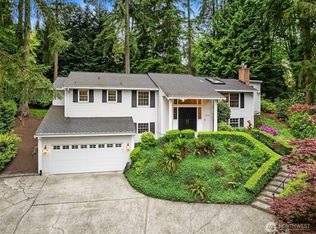
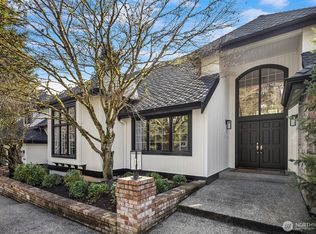
    Thoughtfully updated and exceptionally well maintained, this two-story home combines quality construction with refined, functional living. The flexible layout supports both everyday life and work-from-home needs, offering multiple spaces for privacy, productivity, and entertaining. At the heart of the home, the granite kitchen connects seamlessly to the family room and opens to a covered Ironwood deck, creating effortless indoor-outdoor flow year-round. The main level features a spacious rec room and private den, while upstairs includes a dedicated theater, guest suite, and a well-appointed primary retreat with custom built-ins. Murano glass chandeliers and subtle Venetian-inspired details add a distinctive layer of craftsmanship and character throughout. Expansive windows bring in natural light and frame the home’s peaceful setting. Professionally landscaped grounds include a fenced yard and private courtyard with two water features. Ideally located near parks, tennis courts, and a trailhead just moments from the entrance, with access to highly regarded Bellevue schools.

    Zillow last checked:

    Listing updated:

    Listed by:

    Brad Cahill,

    Real Residential,

    Nick Glant,

    Real Residential

    Bought with:

    Qihong Shao, 112437

    PRO RLTYSRVCS Eastside

    Source: NWMLS as distributed by MLS GRID,MLS#: 2517820MLS Logo

    Facts & features

    Interior

    Bedrooms & bathrooms
    • Bedrooms: 4
    • Bathrooms: 4
    • Full bathrooms: 2
    • 3/4 bathrooms: 1
    • 1/2 bathrooms: 1
    • Main level bathrooms: 1
    Primary bedroom
    • Level: Second
    Bedroom
    • Level: Second
    Bedroom
    • Level: Second
    Bedroom
    • Level: Second
    Bathroom full
    • Level: Second
    Bathroom full
    • Level: Second
    Bathroom three quarter
    • Level: Second
    Other
    • Level: Main
    Bonus room
    • Level: Main
    Den office
    • Level: Main
    Dining room
    • Level: Main
    Entry hall
    • Level: Main
    Family room
    • Level: Main
    Kitchen with eating space
    • Level: Main
    Living room
    • Level: Main
    Utility room
    • Level: Second
    Heating
    • Fireplace, Forced Air, Radiant, Natural Gas
    Cooling
    • Has cooling: Yes
    Appliances
    • Included: Dishwasher, Disposal, Double Oven, Dryer, Microwave, Refrigerator, Stove(s)/Range(s), Washer, Dishwasher(s), Dryer(s), Garbage Disposal, Microwave(s), Refrigerator(s), Washer(s), Water Heater: Electric, Water Heater Location: Garage
    Features
    • Bath Off Primary, Dining Room
    • Flooring: Ceramic Tile, Hardwood, Travertine, Carpet
    • Doors: French Doors
    • Windows: Dbl Pane/Storm Window, Skylight(s)
    • Basement: None
    • Number of fireplaces: 3
    • Fireplace features: Gas, Wood Burning, Main Level: 2, Upper Level: 1, Fireplace
    Interior area
    • Total structure area: 4,290
    • Total interior livable area: 4,290 sqft

    Property

    Parking
    • Total spaces: 4
    • Parking features: Driveway, Attached Garage
    • Has attached garage: Yes
    • Covered spaces: 4
    Features
    • Levels: Two
    • Stories: 2
    • Entry location: Main
    • Patio & porch: Bath Off Primary, Dbl Pane/Storm Window, Dining Room, Fireplace, Fireplace (Primary Bedroom), French Doors, Jetted Tub, Skylight(s), Vaulted Ceiling(s), Water Heater, Wet Bar, Wine/Beverage Refrigerator
    • Spa features: Bath
    • Has view: Yes
    • View description: Territorial
    Lot
    • Size: 0.37 Acres
    • Features: Cul-De-Sac, Dead End Street, Paved, Deck, Electric Car Charging, Fenced-Fully, Gas Available, Irrigation, Patio, Sprinkler System
    • Topography: Level,Partial Slope
    • Residential vegetation: Fruit Trees, Garden Space
    Details
    • Parcel number: 1727850130
    • Special conditions: Standard

    Construction

    Type & style
    • Home type: SingleFamily
    • Architectural style: 2 Story
    • Property subtype: Single Family Residence
    Materials
    • Brick, Wood Siding
    • Foundation: Poured Concrete
    Condition
    • Year built: 1984

    Utilities & green energy

    • Electric: Company: PSE
    • Sewer: Sewer Connected, Company: Bellevue Public Utilities
    • Water: Private, Company: Bellevue Public Utilities

    Community & neighborhood

    Community
    • Community features: Trail(s)
    Location
    • Region: Bellevue
    • Subdivision: Bridle Trails

    HOA & financial

    HOA
    • HOA fee: $250 annually
    • Services included: Common Area Maintenance

    Other

    Other facts
    • Listing terms: Conventional
    • Cumulative days on market: 63 days

    Price history

    DateEventPrice
    6/30/2026Sold$2,735,000-2.3%$638/sqft
    Source: NWMLS as distributed by MLS GRID #2517820 Report a problem
    5/26/2026Pending sale$2,798,000$652/sqft
    Source: NWMLS as distributed by MLS GRID #2517820 Report a problem
    5/13/2026Listed for sale$2,798,000+26.3%$652/sqft
    Source: NWMLS as distributed by MLS GRID #2517820 Report a problem
    9/24/2020Sold$2,215,000-3.6%$516/sqft
    Source: NWMLS as distributed by MLS GRID #1643501 Report a problem
    8/14/2020Pending sale$2,298,000$536/sqft
    Source: Coldwell Banker Bain #1643501 Report a problem
    8/10/2020Price change$2,298,000-7.2%$536/sqft
    Source: Coldwell Banker Bain #1643501 Report a problem
    7/29/2020Listed for sale$2,475,000$577/sqft
    Source: Coldwell Banker Bain #1633146 Report a problem

    Public tax history

    YearProperty taxesTax assessment
    2025$21,492 +9.8%$2,891,000 +8.3%
    2024$19,580 -2.8%$2,670,000 +3.6%
    2023$20,135 -6.2%$2,576,000 -15%
    2022$21,455 +21.8%$3,032,000 +41.3%
    2021$17,616 +9.1%$2,146,000 +17.7%
    2020$16,144 +1.1%$1,823,000 -0.5%
    2019$15,968 +8.5%$1,832,000 +2.3%
    2018$14,722 +3.5%$1,791,000 +15.9%
    2017$14,218 +40.7%$1,545,000 +20.8%
    2016$10,108 $1,279,000 +1.3%
    2015$10,108 $1,263,000 +11%
    2014$10,108 $1,138,000 +17.4%
    2013$10,108 $969,000 +11.9%
    2012-- $866,000 +9.2%
    2011-- $793,000 -11.1%
    2010-- $892,000
    2009-- $892,000 +18.3%
    2007-- $754,000 +4%
    2006-- $725,000 -1%
    2005-- $732,000 +26%
    2001$5,525 -1.5%$581,000 +8.8%
    2000$5,612 $534,000

    Find assessor info on the county website

    Neighborhood: Bridle Trails

    Nearby schools

    GreatSchools rating
    Schools provided by the listing agent
    • Elementary: Cherry Crest Elem
    • Middle: Odle Mid
    • High: Sammamish Snr High

    Source: NWMLS as distributed by MLS GRID. This data may not be complete. We recommend contacting the local school district to confirm school assignments for this home.

    Get a cash offer in 3 minutes
    Find out how much your home could sell for in as little as 3 minutes with a no-obligation cash offer.
    Estimated market value
    $2,732,400
    Get a cash offer in 3 minutes
    Find out how much your home could sell for in as little as 3 minutes with a no-obligation cash offer.
    Estimated market value
    $2,732,400