Skip main navigation
Sold
  • Listed by: Keller Williams Rlty Bellevue
    Bought with: COMPASS
    $3,050,000

    3385 126th Avenue NE, Bellevue, WA 98005

    5beds
    4,220sqft
    Single Family Residence
    Built in 1989
    0.34 Acres Lot
    $2,968,300 Zestimate®
    $723/sqft
    $6,793 Estimated rent

    Home value

    $2,968,300

    $2.73M - $3.24M

    $6,793/mo

    Zestimate® history
    Loading
    Loading...

    Owner options

    List your home for rent

    $6,793/mo

    Rent Zestimate®

    Find your next renter with Zillow Rental Manager. Plus, with online applications, you can quickly screen prospective tenants – for free.

    Learn more

    $6,793/mo

    Rent Zestimate®

    Refinance and save

    $18,667/mo

    Est. payment

    Refinancing to a lower rate could help reduce your monthly payments and save thousands over the life of the loan.

    See today's rates

    $18,667/mo

    Est. payment

    Explore your selling options

    Work with a Zillow partner agent

    Leverage their expertise and Zillow's premium Showcase listings to get your home seen by more buyers.

    Get started

    List with your own agent

    Get your home in front of millions of buyers by listing it on Zillow.

    Learn how to do it

    Sell it yourself

    Take full control of how buyers see your home on Zillow by listing For Sale by Owner (FSBO).

    List your home

    What's special

    Inviting patioUpdated kitchenBonus roomMain-floor studyLevel private yardHardwood floorsCrown molding
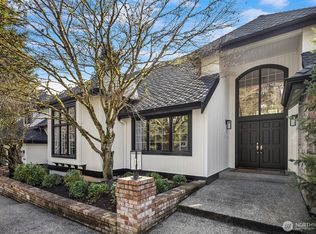
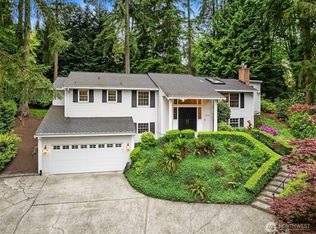
    Elegant two-story home in desirable Compton Trails, fully remodeled in 2014 with a new roof in 2024. Beautiful details include crown molding, hardwood floors, French doors, and dual staircases. A light-filled living room with bay window leads to the updated kitchen featuring Karadon counters, double ovens, and a gas range. The family room opens to a private patio, perfect for entertaining. A main-floor study makes an ideal home office. Upstairs, a bonus room connects to a fifth bedroom with en-suite bath—great for guests or multi-gen living. The spacious primary suite offers a large walk-in closet and luxurious bath. Fresh interior paint throughout. Level, private yard with lush landscaping and inviting patio.

    Zillow last checked:

    Listing updated:

    Listed by:

    Sui Ching Lin,

    Keller Williams Rlty Bellevue,

    Michael Durham,

    Keller Williams Rlty Bellevue

    Bought with:

    Boyang Hou, 133529

    COMPASS

    Source: NWMLS as distributed by MLS GRID,MLS#: 2422903MLS Logo

    Facts & features

    Interior

    Bedrooms & bathrooms
    • Bedrooms: 5
    • Bathrooms: 4
    • Full bathrooms: 2
    • 3/4 bathrooms: 1
    • 1/2 bathrooms: 1
    • Main level bathrooms: 1
    Other
    • Level: Main
    Den office
    • Level: Main
    Dining room
    • Level: Main
    Entry hall
    • Level: Main
    Family room
    • Level: Main
    Kitchen with eating space
    • Level: Main
    Living room
    • Level: Main
    Utility room
    • Level: Main
    Heating
    • Fireplace, Forced Air, Electric, Natural Gas
    Cooling
    • None
    Appliances
    • Included: Dishwasher(s), Disposal, Double Oven, Dryer(s), Microwave(s), Refrigerator(s), Stove(s)/Range(s), Washer(s), Garbage Disposal, Water Heater: Gas, Water Heater Location: Garage
    Features
    • Bath Off Primary, Dining Room
    • Flooring: Hardwood, Laminate, Carpet
    • Doors: French Doors
    • Windows: Double Pane/Storm Window, Skylight(s)
    • Basement: None
    • Number of fireplaces: 2
    • Fireplace features: Gas, Main Level: 2, Fireplace
    Interior area
    • Total structure area: 4,220
    • Total interior livable area: 4,220 sqft

    Property

    Parking
    • Total spaces: 3
    • Parking features: Attached Garage
    • Attached garage spaces: 3
    Features
    • Levels: Two
    • Stories: 2
    • Entry location: Main
    • Patio & porch: Bath Off Primary, Double Pane/Storm Window, Dining Room, Fireplace, French Doors, Security System, Skylight(s), Vaulted Ceiling(s), Walk-In Closet(s), Walk-In Pantry, Water Heater, Wine/Beverage Refrigerator
    • Has view: Yes
    • View description: Territorial
    Lot
    • Size: 0.34 Acres
    • Features: Curbs, Paved, Sidewalk, Cable TV, Fenced-Partially, Gas Available, High Speed Internet, Patio
    • Topography: Level
    Details
    • Parcel number: 1727850040
    • Zoning: R2.5
    • Special conditions: Standard

    Construction

    Type & style
    • Home type: SingleFamily
    • Architectural style: Craftsman
    • Property subtype: Single Family Residence
    Materials
    • Brick, Wood Siding
    • Foundation: Poured Concrete
    • Roof: Composition
    Condition
    • Year built: 1989

    Utilities & green energy

    • Electric: Company: Puget Sound Energy
    • Sewer: Sewer Connected, Company: City of Bellevue
    • Water: Public, Company: City of Bellevue

    Community & neighborhood

    Security
    • Security features: Security System
    Community
    • Community features: CCRs
    Location
    • Region: Bellevue
    • Subdivision: Bridle Trails

    HOA & financial

    HOA
    • HOA fee: $250 annually

    Other

    Other facts
    • Listing terms: Conventional
    • Cumulative days on market: 105 days

    Price history

    DateEventPrice
    10/15/2025Sold$3,050,000+3.4%$723/sqft
    Source: NWMLS as distributed by MLS GRID #2422903 Report a problem
    9/15/2025Pending sale$2,950,000$699/sqft
    Source: NWMLS as distributed by MLS GRID #2422903 Report a problem
    9/12/2025Listed for sale$2,950,000+150%$699/sqft
    Source: NWMLS as distributed by MLS GRID #2422903 Report a problem
    9/26/2013Sold$1,180,000+7.4%$280/sqft
    Source: NWMLS as distributed by MLS GRID #542127 Report a problem
    9/18/2013Pending sale$1,098,800$260/sqft
    Source: Windermere Real Estate/East, Inc. #542127 Report a problem
    9/11/2013Listed for sale$1,098,800+101.6%$260/sqft
    Source: Windermere Real Estate/East, Inc. #542127 Report a problem
    6/27/1996Sold$545,000$129/sqft
    Source: Public Record Report a problem

    Public tax history

    YearProperty taxesTax assessment
    2025$20,994 +14.7%$2,824,000 +13.2%
    2024$18,298 -4.5%$2,495,000 +1.8%
    2023$19,151 -6.2%$2,450,000 -15%
    2022$20,409 +21.8%$2,884,000 +41.3%
    2021$16,755 +9.1%$2,041,000 +17.7%
    2020$15,356 +1.1%$1,734,000 -0.5%
    2019$15,184 +8.5%$1,742,000 +2.3%
    2018$14,000 +2.2%$1,703,000 +14.4%
    2017$13,694 +40.7%$1,488,000 +20.8%
    2016$9,736 $1,232,000 +1.3%
    2015$9,736 $1,216,000 +10.9%
    2014$9,736 $1,096,000 +17.5%
    2013$9,736 $933,000 +11.9%
    2012-- $834,000 +9.2%
    2011-- $764,000 -17.9%
    2010-- $931,000
    2009-- $931,000 +0.1%
    2007-- $930,000 +10.2%
    2006-- $844,000 +5.4%
    2005-- $801,000 +10%
    2001$6,921 -1.7%$728,000 +8.7%
    2000$7,040 $670,000

    Find assessor info on the county website

    Neighborhood: Bridle Trails

    Nearby schools

    GreatSchools rating
    Schools provided by the listing agent
    • Elementary: Cherry Crest Elem
    • Middle: Odle Mid
    • High: Sammamish Snr High

    Source: NWMLS as distributed by MLS GRID. This data may not be complete. We recommend contacting the local school district to confirm school assignments for this home.

    Get a cash offer in 3 minutes
    Find out how much your home could sell for in as little as 3 minutes with a no-obligation cash offer.
    Estimated market value
    $2,968,300
    Get a cash offer in 3 minutes
    Find out how much your home could sell for in as little as 3 minutes with a no-obligation cash offer.
    Estimated market value
    $2,968,300