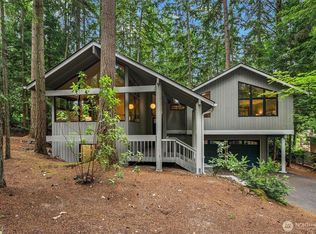
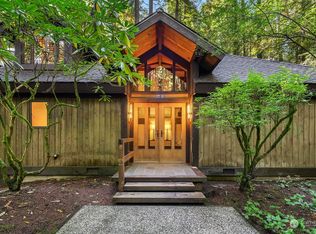
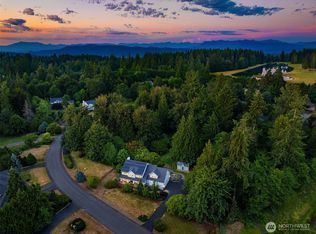
Welcome to your own private Northwest sanctuary nestled in the highly sought-after Bridle Trails neighborhood. From the moment you step inside, soaring ceilings and striking architectural lines draw you into an expansive, open-flowing floor plan designed for both elegant entertaining and relaxed everyday living. Massive floor-to-ceiling windows flood this 5-bedroom, 2.25-bath estate with natural light, blurring the lines between indoors and out to create an immersive park-like setting. The heart of the home is a gorgeously updated chef's kitchen, seamlessly connecting to a spacious family room, an office, and a walkout to an expansive deck. Retreat to the luxurious primary suite, an oasis offering tranquil views and a spa-like bath. The thoughtful layout continues on the lower level, boasting 4 additional bedrooms, an updated guest bath, a versatile bonus room, a fitness area or bonus room. Lots of storage space! This lower level opens directly to a covered outdoor patio, inviting you to soak in the surrounding nature year-round. Perfectly positioned against a lush greenbelt, you will enjoy unparalleled privacy with walking trails accessible right from your own backyard. This secluded estate feels a world away, yet offers the ultimate convenience of top-rated Bellevue schools, easy freeway access, and nearby transit just minutes away. Embrace the ideal Pacific Northwest
Pending
Listed by: RE/MAX Integrity • Stacy Hecht
Price cut: $50K (8/28)
$1,949,990
3518 129th Avenue NE, Bellevue, WA 98005
5beds
4,382sqft
Single Family Residence
Built in 1972
0.52 Acres Lot
$1,851,400 Zestimate®
$445/sqft
$8/mo HOA
What's special
- --
- on Zillow
- 574
- views
- 46
- saves
Likely to sell faster than
Zillow last checked:
Listing updated:
Listed by:
Stacy Hecht,
RE/MAX Integrity
Source: NWMLS as distributed by MLS GRID,MLS#: 2546789
Facts & features
Interior
Bedrooms & bathrooms
- Bedrooms: 5
- Bathrooms: 3
- Full bathrooms: 1
- 3/4 bathrooms: 1
- 1/2 bathrooms: 1
- Main level bathrooms: 2
- Main level bedrooms: 1
Primary bedroom
- Level: Main
Bedroom
- Level: Lower
Bedroom
- Level: Lower
Bedroom
- Level: Lower
Bedroom
- Level: Lower
Bathroom full
- Level: Lower
Bathroom three quarter
- Level: Main
Other
- Level: Lower
Other
- Level: Main
Den office
- Level: Main
Dining room
- Level: Main
Entry hall
- Level: Main
Family room
- Level: Main
Kitchen with eating space
- Level: Main
Living room
- Level: Main
Rec room
- Level: Lower
Utility room
- Level: Main
Heating
- Fireplace, Forced Air, Natural Gas
Cooling
- Forced Air
Appliances
- Included: Dishwasher, Disposal, Dryer, Refrigerator, Stove(s)/Range(s), Washer, Dishwasher(s), Dryer(s), Garbage Disposal, Refrigerator(s), Washer(s)
Features
- Bath Off Primary, Dining Room, High Tech Cabling
- Flooring: Ceramic Tile, Concrete, Hardwood, Vinyl, Carpet
- Windows: Dbl Pane/Storm Window
- Basement: Daylight
- Number of fireplaces: 1
- Fireplace features: Gas, Main Level: 1, Fireplace
Interior area
- Total structure area: 4,382
- Total interior livable area: 4,382 sqft
Property
Parking
- Total spaces: 2
- Parking features: Attached Garage
- Has attached garage: Yes
- Covered spaces: 2
Features
- Levels: One
- Stories: 1
- Entry location: Main
- Patio & porch: Bath Off Primary, Dbl Pane/Storm Window, Dining Room, Fireplace, High Tech Cabling, Security System, Vaulted Ceiling(s), Walk-In Closet(s)
- Has view: Yes
- View description: Territorial
Lot
- Size: 0.52 Acres
- Features: Dead End Street, Paved, Secluded, Cable TV, Deck, Gas Available, High Speed Internet, Patio, Sprinkler System
- Topography: Level,Partial Slope
- Residential vegetation: Wooded
Details
- Parcel number: 1727000790
- Special conditions: Standard
Construction
Type & style
- Home type: SingleFamily
- Architectural style: 1 Story w/Bsmnt.
- Property subtype: Single Family Residence
Materials
- Wood Siding
- Foundation: Poured Concrete
- Roof: Composition
Condition
- Year built: 1972
- Major remodel year: 1972
Utilities & green energy
- Sewer: Sewer Connected
- Water: Public
Community & HOA
Community
- Features: CCRs, Trail(s)
- Security: Security System
- Subdivision: Bridle Trails
HOA
- Services included: Common Area Maintenance
- HOA fee: $100 annually
Location
- Region: Bellevue
Financial & listing details
- Price per square foot: $445/sqft
- Tax assessed value: $2,137,000
- Annual tax amount: $15,892
- Date on market: 6/27/2026
- Listing terms: Conventional,VA Loan
- Inclusions: Dishwasher(s), Dryer(s), Garbage Disposal, Refrigerator(s), Stove(s)/Range(s), Washer(s)
Estimated market value
$1,851,400
$1.76M - $1.94M
$6,933/mo
Price history
| Date | Event | Price |
|---|---|---|
| 9/17/2026 | Pending sale | $1,949,990$445/sqft |
Source:  NWMLS as distributed by MLS GRID #2546789 Report a problem NWMLS as distributed by MLS GRID #2546789 Report a problem | ||
| 8/28/2026 | Price change | $1,949,990-2.5%$445/sqft |
Source: NWMLS as distributed by MLS GRID #2546789 Report a problem | ||
| 6/27/2026 | Listed for sale | $1,999,990-2.4%$456/sqft |
Source: NWMLS as distributed by MLS GRID #2546789 Report a problem | ||
| 12/13/2022 | Sold | $2,050,000-8.8%$468/sqft |
Source: NWMLS as distributed by MLS GRID #1996676 Report a problem | ||
| 11/13/2022 | Pending sale | $2,248,000$513/sqft |
Source: NWMLS as distributed by MLS GRID #1996676 Report a problem | ||
| 10/21/2022 | Listed for sale | $2,248,000+332.3%$513/sqft |
Source: NWMLS as distributed by MLS GRID #1996676 Report a problem | ||
| 10/11/2000 | Sold | $519,950+71.6%$119/sqft |
Source: Public Record Report a problem | ||
| 2/29/1996 | Sold | $303,000$69/sqft |
Source: Public Record Report a problem | ||
Public tax history
| Year | Property taxes | Tax assessment |
|---|---|---|
| 2025 | $15,892 +9.8% | $2,137,000 +8.3% |
| 2024 | $14,474 -0.5% | $1,973,000 +6.1% |
| 2023 | $14,544 -6.2% | $1,860,000 -15.1% |
| 2022 | $15,502 +21.8% | $2,190,000 +41.3% |
| 2021 | $12,728 +9.1% | $1,550,000 +17.7% |
| 2020 | $11,668 +1.1% | $1,317,000 -0.5% |
| 2019 | $11,536 +8.4% | $1,323,000 +2.2% |
| 2018 | $10,641 +13.9% | $1,294,000 +27.5% |
| 2017 | $9,345 +27.6% | $1,015,000 +20.7% |
| 2016 | $7,323 | $841,000 +1.3% |
| 2015 | $7,323 | $830,000 +0.7% |
| 2014 | $7,323 | $824,000 +17.4% |
| 2013 | $7,323 | $702,000 +11.8% |
| 2012 | -- | $628,000 +9.2% |
| 2011 | -- | $575,000 -14.6% |
| 2010 | -- | $673,000 |
| 2009 | -- | $673,000 +8.5% |
| 2007 | -- | $620,000 +3.3% |
| 2006 | -- | $600,000 -0.8% |
| 2005 | -- | $605,000 +53.6% |
| 2001 | $3,749 +1.6% | $394,000 +12.3% |
| 2000 | $3,691 | $351,000 |
Find assessor info on the county website
Monthly payment
Est. payment
Payment breakdown
Explore the cost of this home by adjusting the details. Changes won't be saved.Climate risks
Neighborhood: Bridle Trails
Nearby schools
Schools provided by the listing agent
- Elementary: Cherry Crest Elem
- Middle: Odle Mid
- High: Sammamish Snr High
Source: NWMLS as distributed by MLS GRID. This data may not be complete. We recommend contacting the local school district to confirm school assignments for this home.

Similar homes
- $2,033,6004 bd3 ba3.2k sqft3718 130th Avenue NE, Bellevue, WA 98005Active
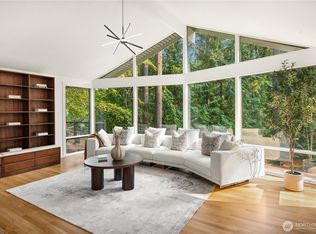 MLS ID #2584746, Hao Sun. NWMLS as distributed by MLS GRID
 - $1,999,9994 bd3 ba2.8k sqft12334 SE 23rd Place, Bellevue, WA 98005Active
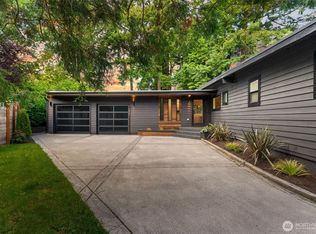 MLS ID #2512446, James Dainard. NWMLS as distributed by MLS GRID
 - $1,985,0005 bd4 ba3.9k sqft2311 185th Place NE, Redmond, WA 98052Active
 MLS ID #2581298, Rob Condiotty. NWMLS as distributed by MLS GRID
 - $1,700,0005 bd3 ba3.3k sqft14230 229th Avenue NE, Woodinville, WA 98077Active
 MLS ID #2592573, Tyler Davis Jones. NWMLS as distributed by MLS GRID
