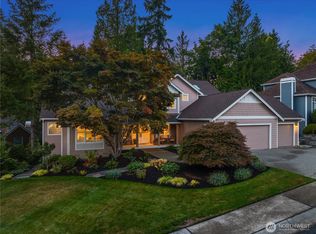
This Redmond Palace is a ruby in a sea of rhinestones. Don't be fooled by its modest exterior. Inside there is a fabulous blend of modern and 1980s style. As soon as you enter, you are met with gorgeous vaulted ceilings, grand open spaces, and a treehouse view of your private backyard park. The stunningly remodeled kitchen is designed for epic levels of entertaining and crafting incredible meals. This kitchen has been completely reimagined with new lighting, an abundance of black walnut veneer cabinets, a live-edge walnut dining table, solid dark walnut shelving, and high-end Wolf and Miele appliances. And in the center of all this grand space is a wrought iron spiral staircase that is the pinnacle of 80s Hollywood glamour. Follow this staircase down, and you will find a luxurious primary suite complete with a separate shower and spa-like sunken tub, a huge walk-in closet, and a private balcony. There are also 3 more bedrooms and another full bath on this floor. Beyond all this, there is yet one more floor housing a 5th bedroom, a separate one-bedroom apartment, and access to the massive ground floor deck. One other key feature of this incredible home is the extensive solar energy system that provides enough power to keep this home running on as little as $22 a month. A home this unique and special does not come around often. If you crave to live somewhere with glam + pizzazz that does not look like every other cookie-cutter Redmond property, then this is the home for you!
Active
Listed by: Coldwell Banker Bain • Kim V Colaprete
$1,875,000
11730 134th Place NE, Redmond, WA 98052
6beds
5,822sqft
Single Family Residence
Built in 1989
1.07 Acres Lot
$1,794,000 Zestimate®
$322/sqft
$-- HOA
What's special
Private balconyPrivate backyard parkSolid dark walnut shelvingLive-edge walnut dining tableLuxurious primary suiteHuge walk-in closetSeparate shower
- --
- on Zillow
- 1,149
- views
- 114
- saves
Zillow last checked:
Listing updated:
Listed by:
Kim V Colaprete,
Coldwell Banker Bain,
Donna Burns,
Coldwell Banker Bain
Source: NWMLS as distributed by MLS GRID,MLS#: 2580539
Facts & features
Interior
Bedrooms & bathrooms
- Bedrooms: 6
- Bathrooms: 4
- Full bathrooms: 2
- 3/4 bathrooms: 1
- 1/2 bathrooms: 1
- Main level bathrooms: 1
Bedroom
- Level: Lower
Bedroom
- Level: Lower
Bedroom
- Level: Lower
Bedroom
- Level: Lower
Bedroom
- Level: Lower
Bathroom three quarter
- Level: Lower
Other
- Level: Main
Den office
- Level: Lower
Heating
- 90%+ High Efficiency, Ductless, Forced Air, Recirculation Pump, Electric, Natural Gas, See Remarks, Solar PV
Cooling
- Ductless
Appliances
- Included: Dishwasher, Disposal, Double Oven, Dryer, Microwave, Refrigerator, Stove(s)/Range(s), Washer, Dishwasher(s), Dryer(s), Garbage Disposal, Microwave(s), Refrigerator(s), Washer(s)
Features
- Bath Off Primary, Ceiling Fan(s), Dining Room, High Tech Cabling
- Flooring: Ceramic Tile, Laminate, Vinyl Plank, Carpet
- Windows: Dbl Pane/Storm Window, Skylight(s)
- Basement: Finished
- Has fireplace: No
Interior area
- Total structure area: 5,822
- Total interior livable area: 5,822 sqft
Property
Parking
- Total spaces: 4
- Parking features: Attached Garage
- Has attached garage: Yes
- Covered spaces: 2
- Uncovered spaces: 2
Features
- Levels: Multi/Split
- Entry location: Main
- Patio & porch: Second Kitchen, Bath Off Primary, Ceiling Fan(s), Dbl Pane/Storm Window, Dining Room, High Tech Cabling, Skylight(s), Solarium/Atrium, Vaulted Ceiling(s), Walk-In Closet(s)
- Has view: Yes
- View description: Territorial
Lot
- Size: 1.07 Acres
- Features: Curbs, Paved, Deck, Electric Car Charging, Fenced-Partially, Gas Available, High Speed Internet, Sprinkler System
- Topography: Partial Slope,Terraces
- Residential vegetation: Wooded
Details
- Parcel number: 8126300210
- Special conditions: Standard
Construction
Type & style
- Home type: SingleFamily
- Architectural style: Contemporary,Multi Level
- Property subtype: Single Family Residence
Materials
- Cement Planked, Cement Plank
- Foundation: Poured Concrete
- Roof: Metal
Condition
- Very Good
- Year built: 1989
- Major remodel year: 1989
Utilities & green energy
- Electric: Company: PSE
- Sewer: Sewer Connected, Company: City of Redmond
- Water: Public, Company: City of Redmond
Green energy
- Energy generation: Solar
Community & HOA
Community
- Subdivision: Redmond
Location
- Region: Redmond
Financial & listing details
- Price per square foot: $322/sqft
- Tax assessed value: $2,251,000
- Annual tax amount: $16,143
- Date on market: 9/10/2026
- Listing terms: Conventional
- Inclusions: Dishwasher(s), Double Oven, Dryer(s), Garbage Disposal, Microwave(s), Refrigerator(s), Stove(s)/Range(s), Washer(s)
Estimated market value
$1,794,000
$1.70M - $1.88M
$7,082/mo
Price history
| Date | Event | Price |
|---|---|---|
| 9/10/2026 | Listed for sale | $1,875,000+70.6%$322/sqft |
Source:  NWMLS as distributed by MLS GRID #2580539 Report a problem NWMLS as distributed by MLS GRID #2580539 Report a problem | ||
| 1/29/2018 | Sold | $1,099,000$189/sqft |
Source: NWMLS as distributed by MLS GRID #1164416 Report a problem | ||
| 10/9/2017 | Pending sale | $1,099,000$189/sqft |
Source: John L Scott Real Estate #1164416 Report a problem | ||
| 7/21/2017 | Listed for sale | $1,099,000$189/sqft |
Source: John L Scott Real Estate #1164416 Report a problem | ||
Public tax history
| Year | Property taxes | Tax assessment |
|---|---|---|
| 2025 | $18,927 +17.3% | $2,251,000 +9.5% |
| 2024 | $16,143 +12.6% | $2,055,000 +18.5% |
| 2023 | $14,339 -9.5% | $1,734,000 -19.6% |
| 2022 | $15,844 +23.2% | $2,156,000 +44.1% |
| 2021 | $12,861 +11.6% | $1,496,000 +20.7% |
| 2020 | $11,527 -3.2% | $1,239,000 -4.3% |
| 2019 | $11,910 +2.6% | $1,294,000 -1.1% |
| 2018 | $11,603 +7.6% | $1,308,000 +21.1% |
| 2017 | $10,785 +33.4% | $1,080,000 +11.2% |
| 2016 | $8,086 | $971,000 +10.8% |
| 2015 | $8,086 | $876,000 +8.4% |
| 2014 | $8,086 | $808,000 +12.4% |
| 2013 | $8,086 | $719,000 +16.3% |
| 2012 | -- | $618,000 -5.6% |
| 2011 | -- | $655,000 -5.8% |
| 2010 | -- | $695,000 |
| 2009 | -- | $695,000 +18% |
| 2007 | -- | $589,000 -9.8% |
| 2006 | -- | $653,000 +10.3% |
| 2005 | -- | $592,000 +31.8% |
| 2001 | $5,113 +2.4% | $449,000 +12.3% |
| 2000 | $4,992 | $400,000 |
Find assessor info on the county website
Monthly payment
Est. payment
Payment breakdown
Explore the cost of this home by adjusting the details. Changes won't be saved.Climate risks
Neighborhood: Rose Hill
Nearby schools
Schools provided by the listing agent
- Elementary: Twain Elem
- Middle: Rose Hill Middle
- High: Lake Wash High
Source: NWMLS as distributed by MLS GRID. This data may not be complete. We recommend contacting the local school district to confirm school assignments for this home.
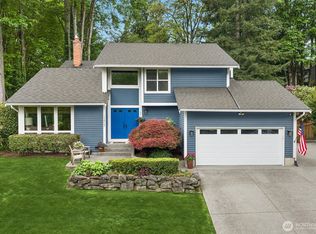
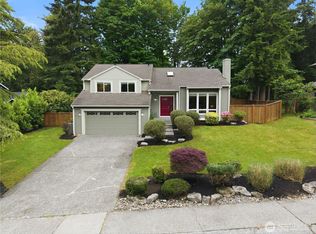
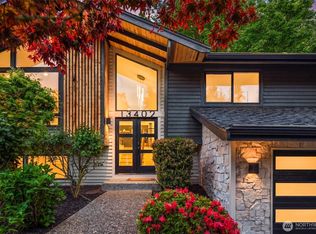
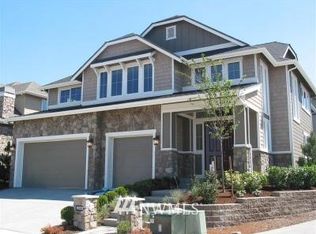
Similar homes
- $1,985,0005 bd4 ba3.9k sqft2311 185th Place NE, Redmond, WA 98052Active
 MLS ID #2581298, Rob Condiotty. NWMLS as distributed by MLS GRID
 - $2,250,0004 bd3 ba3.4k sqft11321 165th Court NE, Redmond, WA 98052Active
 MLS ID #2551181, Veronica Lisitsyn. NWMLS as distributed by MLS GRID
 - $1,999,0004 bd4 ba3.2k sqftPark Pointe, Redmond, WA 98052Active
 MLS ID #2579270, Peggy Halbert. NWMLS as distributed by MLS GRID
 - $1,849,9504 bd4 ba4.1k sqftBear Creek Country Club, Woodinville, WA 98077Active
 MLS ID #2588852, Bret Butler. NWMLS as distributed by MLS GRID
