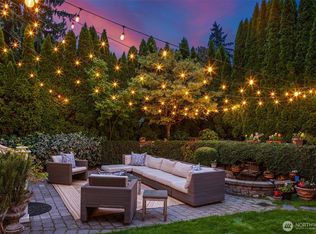
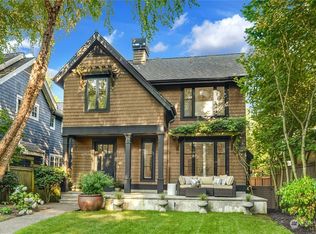
Some homes have a personality all their own. This captivating Madison Park cottage is one of them. Tucked on a quiet street facing the lush greens of the 15th hole at Broadmoor Golf Course, it delivers the kind of charm that simply cannot be manufactured — warm, characterful & utterly inviting from the moment you arrive. Inside, a welcoming living room anchored by a wood-burning fireplace sets the tone beautifully. The kitchen features stainless steel appliances & opens naturally into a rustic chic farmhouse-style dining room that feels equally at home hosting a dinner party or a quiet weeknight meal. Doors on either side of the main living area create effortless indoor-outdoor flow, connecting the front yard & a spacious back patio ready for al fresco dining or your dream garden. A stylish sliding barn door reveals a thoughtfully tucked home office that is as functional as it is charming. Step outside to a brand new hot tub perfectly positioned for quiet evening relaxation, while a brand new putting green flanking the sides of the property nods beautifully to the Broadmoor Golf Course just steps away. Full bath, dedicated laundry room & ample off-street parking complete this remarkably well-appointed property. This is Madison Park living at its most genuine. A quiet street, a beloved neighborhood & a home with a soul.
Active
Listed by: Coldwell Banker Bain • Christopher Sudore
$1,495,000
1426 37th Avenue E, Seattle, WA 98112
2beds
1,038sqft
Single Family Residence
Built in 1918
3,959 Square Feet Lot
$1,412,400 Zestimate®
$1,440/sqft
$-- HOA
What's special
Wood-burning fireplaceAmple off-street parkingFront yardStylish sliding barn doorThoughtfully tucked home officeQuiet streetDedicated laundry room
- 16 days |
- 2,468 |
- 123 |
Likely to sell faster than
Zillow last checked:
Listing updated:
Listed by:
Christopher Sudore,
Coldwell Banker Bain
Source: NWMLS as distributed by MLS GRID,MLS#: 2543958
Loading...
Facts & features
Interior
Bedrooms & bathrooms
- Bedrooms: 2
- Bathrooms: 1
- Full bathrooms: 1
- Main level bathrooms: 1
- Main level bedrooms: 2
Primary bedroom
- Level: Main
Bedroom
- Level: Main
Bathroom full
- Level: Main
Bonus room
- Level: Main
Den office
- Level: Main
Entry hall
- Level: Main
Family room
- Level: Main
Kitchen with eating space
- Level: Main
Living room
- Level: Main
Utility room
- Level: Main
Heating
- Fireplace, Baseboard, Electric
Cooling
- None
Appliances
- Included: Dishwasher, Dryer, Microwave, Refrigerator, Stove(s)/Range(s), Washer, Dishwasher(s), Dryer(s), Microwave(s), Refrigerator(s), Washer(s), Water Heater: Electric, Water Heater Location: Laundry Room
Features
- Dining Room
- Flooring: Ceramic Tile, Concrete, Hardwood, Carpet
- Doors: French Doors
- Windows: Skylight(s)
- Basement: None
- Number of fireplaces: 1
- Fireplace features: Wood Burning, Main Level: 1, Fireplace
Interior area
- Total structure area: 1,038
- Total interior livable area: 1,038 sqft
Property
Parking
- Parking features: Off Street
Features
- Levels: One
- Stories: 1
- Entry location: Main
- Patio & porch: Dining Room, Fireplace, French Doors, Hot Tub/Spa, Security System, Skylight(s), Solarium/Atrium, Vaulted Ceiling(s), Walk-In Closet(s), Water Heater
- Has spa: Yes
- Spa features: Indoor
- Has view: Yes
- View description: Golf Course, Territorial
Lot
- Size: 3,959 Square Feet
- Features: Paved, Secluded, Sidewalk, Cable TV, Fenced-Fully, High Speed Internet, Patio
- Topography: Level
- Residential vegetation: Fruit Trees, Garden Space
Details
- Parcel number: 5316100365
- Zoning: NR2
- Zoning description: Jurisdiction: City
- Special conditions: Standard
Construction
Type & style
- Home type: SingleFamily
- Architectural style: 1 Story
- Property subtype: Single Family Residence
Materials
- Wood Siding
- Foundation: Poured Concrete
- Roof: Metal
Condition
- Good
- Year built: 1918
- Major remodel year: 1918
Utilities & green energy
- Electric: Company: Seattle City Light
- Sewer: Sewer Connected, Company: Seattle Public Utilities
- Water: Public, Company: Seattle Public Utilities
- Utilities for property: Xfinity, Xfinity
Community & HOA
Community
- Features: Park, Playground
- Security: Security System
- Subdivision: Madison Park
Location
- Region: Seattle
Financial & listing details
- Price per square foot: $1,440/sqft
- Tax assessed value: $1,141,000
- Annual tax amount: $10,751
- Date on market: 6/22/2026
- Cumulative days on market: 18 days
- Listing terms: Conventional
- Inclusions: Dishwasher(s), Dryer(s), Microwave(s), Refrigerator(s), Stove(s)/Range(s), Washer(s)
Estimated market value
$1,412,400
$1.34M - $1.48M
$3,896/mo
Price history
| Date | Event | Price |
|---|---|---|
| 6/23/2026 | Listed for sale | $1,495,000+10.7%$1,440/sqft |
Source: | ||
| 7/24/2023 | Sold | $1,350,000$1,301/sqft |
Source: | ||
| 7/18/2023 | Pending sale | $1,350,000$1,301/sqft |
Source: | ||
| 7/15/2023 | Listed for sale | $1,350,000$1,301/sqft |
Source: | ||
| 6/17/2023 | Pending sale | $1,350,000$1,301/sqft |
Source: | ||
| 6/8/2023 | Listed for sale | $1,350,000+28.6%$1,301/sqft |
Source: | ||
| 5/22/2020 | Sold | $1,050,000+47.7%$1,012/sqft |
Source: Public Record Report a problem | ||
| 4/28/2014 | Sold | $711,000+9.4%$685/sqft |
Source: | ||
| 4/19/2014 | Pending sale | $650,000$626/sqft |
Source: Windermere Real Estate/Northwest, Inc. #617113 Report a problem | ||
| 4/10/2014 | Listed for sale | $650,000+100%$626/sqft |
Source: Windermere Real Estate/Northwest, Inc. #617113 Report a problem | ||
| 11/1/2002 | Sold | $325,000+79.6%$313/sqft |
Source: | ||
| 12/27/1995 | Sold | $181,000$174/sqft |
Source: Public Record Report a problem | ||
Public tax history
| Year | Property taxes | Tax assessment |
|---|---|---|
| 2025 | $11,928 +10.9% | $1,141,000 +3.3% |
| 2024 | $10,751 +5.8% | $1,105,000 +4% |
| 2023 | $10,167 -0.1% | $1,063,000 -10.7% |
| 2022 | $10,182 +13.1% | $1,191,000 +23.4% |
| 2021 | $9,004 +17% | $965,000 +24.2% |
| 2020 | $7,697 -4.3% | $777,000 -5.8% |
| 2019 | $8,046 +12.4% | $825,000 +1.1% |
| 2018 | $7,159 -6.5% | $816,000 +7.1% |
| 2017 | $7,655 +62.7% | $762,000 +11.4% |
| 2016 | $4,704 | $684,000 +5.6% |
| 2015 | $4,704 | $648,000 +35.6% |
| 2014 | $4,704 | $478,000 +9.9% |
| 2013 | $4,704 | $435,000 +1.4% |
| 2012 | -- | $429,000 |
| 2011 | -- | $429,000 +5.9% |
| 2010 | -- | $405,000 |
| 2009 | -- | $405,000 +5.2% |
| 2007 | -- | $385,000 +8.8% |
| 2006 | -- | $354,000 +4.4% |
| 2005 | -- | $339,000 +24.6% |
| 2001 | $3,219 +7.8% | $272,000 +13.8% |
| 2000 | $2,987 | $239,000 |
Find assessor info on the county website
Monthly payment
Est. payment$--/mo
Payment breakdown
Explore the cost of this home by adjusting the details. Changes won't be saved.All calculations are estimates and provided by Zillow, Inc. for informational purposes only. Actual amounts may vary.
HOA fees may include property taxes on listings classified as Co-Ops. Contact the listing agent and/or owner for fee details.
Mortgage interest rates are dependent on a number of factors, including credit score, down payment, and repayment length. Interest rate data provided by Zillow Group Marketplace, Inc. as of 1/1/1970 from various mortgage lenders with which we have lead or other similar arrangements; the Estimated Payment is an average of those rates.
See how much you could borrow to make a competitive offer.
Climate risks
Neighborhood: Madison Park
Nearby schools
GreatSchools rating
- 8/10McGilvra Elementary SchoolGrades: K-5Distance: 0.2 mi
- 5/10Edmonds S. Meany Middle SchoolGrades: 6-8Distance: 1.1 mi
- 8/10Garfield High SchoolGrades: 9-12Distance: 2 mi
Schools provided by the listing agent
- Elementary: Mc Gilvra
- Middle: Meany Mid
- High: Garfield High
Source: NWMLS as distributed by MLS GRID. This data may not be complete. We recommend contacting the local school district to confirm school assignments for this home.
A local agent can set up tours, give advice and negotiate with sellers.
- Washington
- King County
- Seattle
- 98112
- Madison Park
- 1426 37th Avenue E