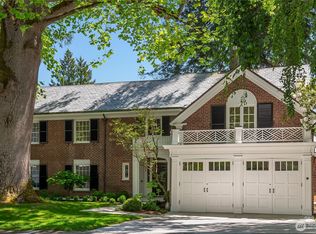
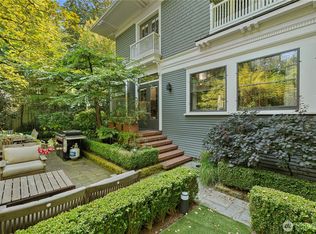
Set along a quiet street in Madison Park, this elegant 2006 custom built Craftsman overlooks the manicured fairways of Broadmoor Golf Course, offering timeless character, refined interiors, and exceptional modern functionality. Four beautifully appointed levels are connected by elevator, with rich hardwoods throughout creating warmth and continuity. Soaring ceilings, exquisite millwork, crown molding, and two gas fireplaces define the main level. The chef’s kitchen features marble counters, high-end stainless appliances, and a seamless connection to the inviting family room, complemented by a private office overlooking the lush backyard. Upstairs, the luxurious primary suite offers a fireplace, spa-like five-piece bath, and private golf course-view balcony, joined by two additional bedrooms, full bath, and laundry. The top floor offers a private retreat with a generous bonus room, fourth bedroom, full bath, kitchenette, and expansive balcony with Cascade and Lake views. A versatile space for guests, an au pair or independent living, it offers exceptional privacy and flexibility. Outside, a beautifully landscaped backyard offers a stone patio, tranquil water feature, and hot tub for effortless entertaining. The oversized tandem garage offers exceptional versatility with abundant storage, full bath, and dedicated space for a home gym. Moments from Madison Park Village, waterfront access, parks, and beloved neighborhood dining, a rare Madison Park opportunity.
Active
Listed by: Windermere Real Estate Midtown • Zahra Jalalian-Lechak • 206-334-1286
Price cut: $145K (9/28)
$3,550,000
1508 37th Avenue E, Seattle, WA 98112
4beds
3,860sqft
Single Family Residence
Built in 2006
5,000 Square Feet Lot
$-- Zestimate®
$920/sqft
$-- HOA
What's special
Stone patioTwo gas fireplacesBeautifully landscaped backyardExceptional modern functionalityConnected by elevatorPrivate golf course-view balconyOversized tandem garage
- --
- on Zillow
- 1,243
- views
- 77
- saves
Zillow last checked:
Listing updated:
Listed by:
Zahra Jalalian-Lechak 206-334-1286 zahralechak@windermere.com,
Windermere Real Estate Midtown
Source: NWMLS as distributed by MLS GRID,MLS#: 2573422
Facts & features
Interior
Bedrooms & bathrooms
- Bedrooms: 4
- Bathrooms: 5
- Full bathrooms: 4
- 1/2 bathrooms: 1
- Main level bathrooms: 1
Heating
- Fireplace, Forced Air, Electric, Natural Gas
Cooling
- Has cooling: Yes
Appliances
- Included: Dishwasher, Disposal, Dryer, Microwave, Refrigerator, Stove(s)/Range(s), Washer, Dishwasher(s), Dryer(s), Garbage Disposal, Microwave(s), Refrigerator(s), Washer(s), Water Heater: Gas, Water Heater Location: Garage- Lower Level
Features
- Bath Off Primary, Dining Room
- Flooring: Hardwood, Marble, Slate, Travertine, Carpet
- Doors: French Doors
- Windows: Dbl Pane/Storm Window
- Number of fireplaces: 3
- Fireplace features: Gas, Main Level: 2, Upper Level: 1, Fireplace
Interior area
- Total structure area: 3,860
- Total interior livable area: 3,860 sqft
Property
Parking
- Total spaces: 4
- Parking features: Driveway, Attached Garage, Off Street
- Has attached garage: Yes
- Covered spaces: 3
- Uncovered spaces: 1
Features
- Entry location: Main
- Patio & porch: Second Kitchen, Bath Off Primary, Dbl Pane/Storm Window, Dining Room, Elevator, Fireplace, Fireplace (Primary Bedroom), French Doors, Hot Tub/Spa, Jetted Tub, Security System, Vaulted Ceiling(s), Walk-In Closet(s), Water Heater, Wired for Generator
- Has spa: Yes
- Spa features: Indoor, Bath
- Has view: Yes
- View description: Golf Course, Lake, Mountain(s), Territorial
- Has water view: Yes
- Water view: Lake
Lot
- Size: 5,000 Square Feet
- Features: Paved, Sidewalk, Cable TV, Deck, Fenced-Partially, Gas Available, High Speed Internet, Hot Tub/Spa, Patio, Sprinkler System
- Topography: Level
Details
- Parcel number: 5318100745
- Special conditions: Standard
- Other equipment: Wired for Generator
Construction
Type & style
- Home type: SingleFamily
- Architectural style: 3 Story
- Property subtype: Single Family Residence
Materials
- Brick, Cement Planked, Wood Siding, Cement Plank
- Foundation: Poured Concrete
- Roof: Composition
Condition
- Year built: 2006
Utilities & green energy
- Electric: Company: Seattle City Light
- Sewer: Sewer Connected, Company: Seattle Public Utilities
- Water: Public, Company: Seattle Public Utilities
- Utilities for property: Xfinity
Community & HOA
Community
- Security: Security System
- Subdivision: Madison Park
Location
- Region: Seattle
Financial & listing details
- Price per square foot: $920/sqft
- Tax assessed value: $3,051,000
- Annual tax amount: $30,958
- Date on market: 9/5/2026
- Listing terms: Conventional
- Inclusions: Dishwasher(s), Dryer(s), Garbage Disposal, Microwave(s), Refrigerator(s), Stove(s)/Range(s), Washer(s)
Estimated market value
Not available
Estimated sales range
Not available
Not available
Price history
| Date | Event | Price |
|---|---|---|
| 9/28/2026 | Price change | $3,550,000-3.9%$920/sqft |
Source:  NWMLS as distributed by MLS GRID #2573422 Report a problem NWMLS as distributed by MLS GRID #2573422 Report a problem | ||
| 9/8/2026 | Listed for sale | $3,695,000+123.9%$957/sqft |
Source: NWMLS as distributed by MLS GRID #2573422 Report a problem | ||
| 5/20/2009 | Sold | $1,650,000-46.8%$427/sqft |
Source: NWMLS as distributed by MLS GRID #29012379 Report a problem | ||
| 10/12/2007 | Listing removed | $3,100,000$803/sqft |
Source: Owner Report a problem | ||
| 4/25/2007 | Price change | $3,100,000-1.6%$803/sqft |
Source: Owner Report a problem | ||
| 4/16/2007 | Listed for sale | $3,150,000$816/sqft |
Source: Owner Report a problem | ||
Public tax history
| Year | Property taxes | Tax assessment |
|---|---|---|
| 2025 | $30,959 +11.1% | $3,051,000 +3.2% |
| 2024 | $27,861 +5.3% | $2,955,000 +4% |
| 2023 | $26,459 -0.3% | $2,842,000 -10.7% |
| 2022 | $26,531 +13.3% | $3,183,000 +23.5% |
| 2021 | $23,412 -1.5% | $2,578,000 +3.7% |
| 2020 | $23,765 -4.7% | $2,486,000 -5.8% |
| 2019 | $24,941 +12.6% | $2,640,000 +1.2% |
| 2018 | $22,148 -6.8% | $2,609,000 +7.2% |
| 2017 | $23,768 +44.8% | $2,434,000 +11.5% |
| 2016 | $16,417 | $2,183,000 +5.7% |
| 2015 | $16,417 | $2,066,000 +19.4% |
| 2014 | $16,417 | $1,731,000 +9.9% |
| 2013 | $16,417 | $1,575,000 +1.5% |
| 2012 | -- | $1,552,000 |
| 2011 | -- | $1,552,000 -9.9% |
| 2010 | -- | $1,723,000 -32% |
| 2009 | -- | $2,533,000 +36.7% |
| 2007 | -- | $1,853,000 +378.8% |
| 2006 | -- | $387,000 +4.6% |
| 2005 | -- | $370,000 +73.7% |
| 2001 | $2,462 +4.5% | $213,000 +10.9% |
| 2000 | $2,355 | $192,000 |
Find assessor info on the county website
Monthly payment
Est. payment
Payment breakdown
Explore the cost of this home by adjusting the details. Changes won't be saved.Climate risks
Neighborhood: Madison Park
Nearby schools
Schools provided by the listing agent
- Elementary: Mc Gilvra
Source: NWMLS as distributed by MLS GRID. This data may not be complete. We recommend contacting the local school district to confirm school assignments for this home.

Similar homes
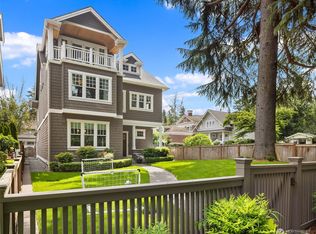
- $3,295,0004 bd4 ba4.1k sqft115 Dorffel Drive E, Seattle, WA 98112Active
 MLS ID #2585887, Spafford Robbins. NWMLS as distributed by MLS GRID
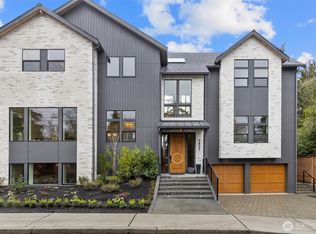
 - $3,500,0003 bd3 ba3.7k sqft1852 E Shelby Street, Seattle, WA 98112Active
 MLS ID #2589833, Bryan R. Loveless. NWMLS as distributed by MLS GRID
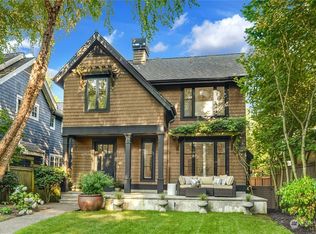
 - $4,395,0005 bd5 ba4.7k sqft700 McGilvra Boulevard E, Seattle, WA 98112Active
 MLS ID #2582956, Brad Knowles. NWMLS as distributed by MLS GRID
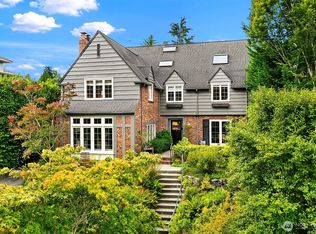
 - $3,550,0004 bd3 ba4.6k sqftPhinneys Add, Seattle, WA 98102Active
 MLS ID #2570080, JoElle Stucke. NWMLS as distributed by MLS GRID
