Step into a masterfully reimagined lifestyle in this 5,235-square-foot Modern Tudor estate, perfectly positioned on North Capitol Hill for the ultimate private in-city living. This architectural gem brilliantly pairs a commanding classic presence with ultra-luxury interior features, framing breathtaking panoramic views of Lake Washington and the Cascade Mountains. Designed for high-profile hosting, the home boasts multiple seamless indoor-outdoor entertaining spaces that effortlessly blend the main living areas with the manicured grounds. At the heart of the estate is a chef's dream kitchen, fully equipped with a professional-grade Sub-Zero and Wolf appliance suite, custom-milled cabinetry, and a massive slab island. Retreat upstairs to four sprawling bedrooms that offer total privacy and comfort. Unwind at the end of the day with a master suite rooftop deck, perfect for a quiet dinner & drinks for two. This gated sanctuary delivers unmatched seclusion and security, all while keeping the best dining, culture, and downtown Seattle just moments from your front door.
Active
Listed by: Marketplace Sotheby's Intl Rty • Christopher A. Judd
$3,695,000
1215 E Lynn Street, Seattle, WA 98102
5beds
5,253sqft
Single Family Residence
Built in 1911
5,301 Square Feet Lot
$3,472,700 Zestimate®
$703/sqft
$-- HOA
What's special
Massive slab islandManicured groundsCommanding classic presenceCustom-milled cabinetryUltra-luxury interior features
- --
- on Zillow
- 908
- views
- 85
- saves
Zillow last checked:
Listing updated:
Listed by:
Christopher A. Judd,
Marketplace Sotheby's Intl Rty
Source: NWMLS as distributed by MLS GRID,MLS#: 2583669
Facts & features
Interior
Bedrooms & bathrooms
- Bedrooms: 5
- Bathrooms: 6
- Full bathrooms: 2
- 3/4 bathrooms: 2
- 1/2 bathrooms: 2
- Main level bathrooms: 1
Primary bedroom
- Level: Second
Bedroom
- Level: Lower
Bedroom
- Level: Second
Bedroom
- Level: Second
Bedroom
- Level: Second
Bathroom full
- Level: Second
Bathroom full
- Level: Second
Bathroom three quarter
- Level: Lower
Bathroom three quarter
- Level: Third
Other
- Level: Main
Other
- Level: Third
Den office
- Level: Lower
Entry hall
- Level: Main
Family room
- Level: Lower
Great room
- Level: Main
Kitchen with eating space
- Level: Main
Kitchen without eating space
- Level: Lower
Living room
- Level: Main
Utility room
- Level: Second
Heating
- Fireplace, Radiator, Electric, Natural Gas
Cooling
- None
Appliances
- Included: Dishwasher, Disposal, Dryer, Microwave, Refrigerator, Stove(s)/Range(s), Washer, Dishwasher(s), Dryer(s), Garbage Disposal, Microwave(s), Refrigerator(s), Washer(s)
Features
- Bath Off Primary, Dining Room, High Tech Cabling
- Flooring: Ceramic Tile, Hardwood, Carpet
- Doors: French Doors
- Windows: Dbl Pane/Storm Window
- Basement: Finished
- Number of fireplaces: 1
- Fireplace features: Wood Burning, Main Level: 1, Fireplace
Interior area
- Total structure area: 5,253
- Total interior livable area: 5,253 sqft
Video & virtual tour
Property
Parking
- Total spaces: 2
- Parking features: Driveway, Off Street
- Uncovered spaces: 2
Features
- Levels: Multi/Split
- Entry location: Main
- Patio & porch: Bath Off Primary, Dbl Pane/Storm Window, Dining Room, Fireplace, French Doors, High Tech Cabling, Sprinkler System, Wet Bar, Wine Cellar, Wine/Beverage Refrigerator
- Has view: Yes
- View description: Bay, City, Lake, Mountain(s), Territorial
- Has water view: Yes
- Water view: Bay,Lake
Lot
- Size: 5,301 Square Feet
- Dimensions: 100 x 53
- Features: Corner Lot, Curbs, Paved, Sidewalk, Fenced-Fully, Gated Entry, High Speed Internet, Patio, Rooftop Deck, Sprinkler System
- Topography: Level
Details
- Parcel number: 6861700085
- Zoning description: Jurisdiction: City
- Special conditions: Standard
Construction
Type & style
- Home type: SingleFamily
- Architectural style: Tudor,Multi Level
- Property subtype: Single Family Residence
Materials
- Brick, Stucco, Wood Siding
- Foundation: Poured Concrete
- Roof: Composition
Condition
- Very Good
- Year built: 1911
Utilities & green energy
- Sewer: Sewer Connected
- Water: Public
Community & HOA
Community
- Subdivision: North Capitol Hill
Location
- Region: Seattle
Financial & listing details
- Price per square foot: $703/sqft
- Tax assessed value: $3,024,000
- Annual tax amount: $26,537
- Date on market: 9/16/2026
- Listing terms: Conventional
- Inclusions: Dishwasher(s), Dryer(s), Garbage Disposal, Microwave(s), Refrigerator(s), Stove(s)/Range(s), Washer(s)
Estimated market value
$3,472,700
$3.30M - $3.65M
Not available
Price history
| Date | Event | Price |
|---|---|---|
| 9/16/2026 | Listed for sale | $3,695,000+111.1%$703/sqft |
Source:  NWMLS as distributed by MLS GRID #2583669 Report a problem NWMLS as distributed by MLS GRID #2583669 Report a problem | ||
| 4/24/2008 | Sold | $1,750,000+39.6%$333/sqft |
Source: NWMLS as distributed by MLS GRID #28001930 Report a problem | ||
| 8/30/2004 | Sold | $1,253,500+4.5%$239/sqft |
Source: NWMLS as distributed by MLS GRID #24080073 Report a problem | ||
| 4/13/2000 | Sold | $1,200,000$228/sqft |
Source: NWMLS as distributed by MLS GRID #20030439 Report a problem | ||
Public tax history
| Year | Property taxes | Tax assessment |
|---|---|---|
| 2025 | $30,691 +15.7% | $3,024,000 +7.6% |
| 2024 | $26,537 +12.8% | $2,811,000 +11.6% |
| 2023 | $23,535 -9.5% | $2,519,000 -19.2% |
| 2022 | $25,995 +6.8% | $3,117,000 +16.2% |
| 2021 | $24,339 +4.4% | $2,683,000 +10.1% |
| 2020 | $23,309 -7.2% | $2,437,000 -8.3% |
| 2019 | $25,116 +11.6% | $2,659,000 +0.2% |
| 2018 | $22,512 +0.1% | $2,653,000 +15.3% |
| 2017 | $22,496 +53.2% | $2,301,000 +19.6% |
| 2016 | $14,683 | $1,924,000 +9.5% |
| 2015 | $14,683 | $1,757,000 +13.8% |
| 2014 | $14,683 | $1,544,000 +6.5% |
| 2013 | $14,683 | $1,450,000 +15.3% |
| 2012 | -- | $1,258,000 -4.8% |
| 2011 | -- | $1,321,000 +7.2% |
| 2010 | -- | $1,232,000 |
| 2009 | -- | $1,232,000 +2.2% |
| 2007 | -- | $1,206,000 +2.9% |
| 2006 | -- | $1,172,000 +24.8% |
| 2005 | -- | $939,000 +44.7% |
| 2001 | $7,535 +11.9% | $649,000 +18.6% |
| 2000 | $6,735 | $547,000 |
Find assessor info on the county website
Monthly payment
Est. payment
Payment breakdown
Explore the cost of this home by adjusting the details. Changes won't be saved.Climate risks
Neighborhood: Montlake

Similar homes
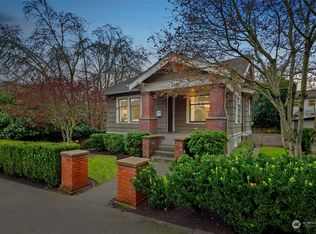
- $3,550,0004 bd3 ba4.6k sqftPhinneys Add, Seattle, WA 98102Active
 MLS ID #2570080, JoElle Stucke. NWMLS as distributed by MLS GRID
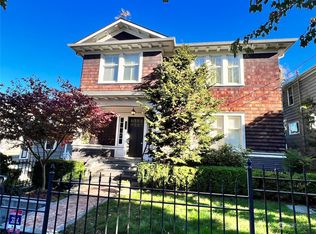
 - $3,500,0003 bd3 ba3.7k sqft1852 E Shelby Street, Seattle, WA 98112Active
 MLS ID #2589833, Bryan R. Loveless. NWMLS as distributed by MLS GRID

 - $4,500,0005 bd7 ba7.5k sqftSarah Yeslers 1st Add, Seattle, WA 98102Active
 MLS ID #2491348, Michael W Herren. NWMLS as distributed by MLS GRID
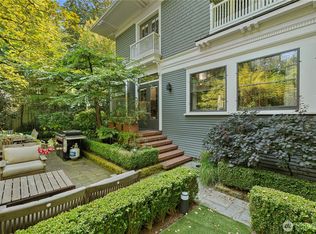
 - $3,250,0005 bd4 ba4.3k sqft11726 NE 41st Street, Kirkland, WA 98033Active
 MLS ID #2589824, Anna F. Riley. NWMLS as distributed by MLS GRID
