Skip main navigation
Sold
  • Listed by: Windermere RE Bainbridge
    Bought with: COMPASS
    $2,828,000

    2307 12th Avenue E, Seattle, WA 98102

    4beds
    4,250sqft
    Single Family Residence
    Built in 2013
    4,499.75 Square Feet Lot
    $2,674,800 Zestimate®
    $665/sqft
    $7,379 Estimated rent

    Home value

    $2,674,800

    $2.51M - $2.84M

    $7,379/mo

    Zestimate® history
    Loading
    Loading...

    Owner options

    List your home for rent

    $7,379/mo

    Rent Zestimate®

    Find your next renter with Zillow Rental Manager. Plus, with online applications, you can quickly screen prospective tenants – for free.

    Learn more

    $7,379/mo

    Rent Zestimate®

    Refinance and save

    $17,077/mo

    Est. payment

    Refinancing to a lower rate could help reduce your monthly payments and save thousands over the life of the loan.

    See today's rates

    $17,077/mo

    Est. payment

    Explore your selling options

    Work with a Zillow partner agent

    Leverage their expertise and Zillow's premium Showcase listings to get your home seen by more buyers.

    Get started

    List with your own agent

    Get your home in front of millions of buyers by listing it on Zillow.

    Learn how to do it

    Sell it yourself

    Take full control of how buyers see your home on Zillow by listing For Sale by Owner (FSBO).

    List your home

    What's special

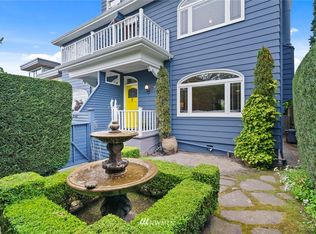
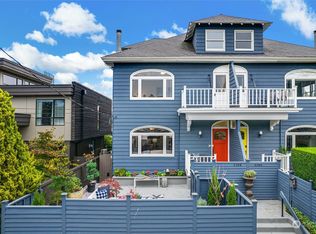
    Coveted North Capitol Hill, Urban Oasis. Modern luxury meets convenience and views. Easy access to I-5, 520, Downtown or Eastside take your pick. Bars and restaurants minutes away. Seattle Prep, Bertschi Elementary and TOPS at Seward K-8. No winter blues here; picture windows fill the house with light all year long. The open-plan main floor makes entertaining a dream, brand new deck and folding wall of glass brings the outside in. 3 spacious bedrooms on 2nd floor provide room for everyone. Generous roof deck has cozy studio with amazing views, UW stadium, Lake WA, Cascades. 4th bedroom and Family room on the two-car garage level serves as an extra office, home theater or gym. Solar panels pay for roughly half of electrical needs.

    Zillow last checked:

    Listing updated:

    Listed by:

    David Nghiem,

    Windermere RE Bainbridge

    Bought with:

    Tracy Erickson, 24002264

    COMPASS

    Source: NWMLS as distributed by MLS GRID,MLS#: 2237666MLS Logo

    Facts & features

    Interior

    Bedrooms & bathrooms
    • Bedrooms: 4
    • Bathrooms: 4
    • Full bathrooms: 2
    • 3/4 bathrooms: 1
    • 1/2 bathrooms: 1
    • Main level bathrooms: 1
    Heating
    • Fireplace, Forced Air, Heat Pump, Electric, Natural Gas, Solar PV
    Cooling
    • Forced Air, Heat Pump
    Appliances
    • Included: Dishwashers_, Refrigerators_, StovesRanges_, Dishwasher(s), Refrigerator(s), Stove(s)/Range(s), Water Heater Location: Basement
    Features
    • Bath Off Primary, Dining Room
    • Flooring: Concrete, Engineered Hardwood, Carpet
    • Doors: French Doors
    • Windows: Double Pane/Storm Window
    • Basement: Finished
    • Number of fireplaces: 1
    • Fireplace features: Gas, Main Level: 1, Fireplace
    Interior area
    • Total structure area: 4,250
    • Total interior livable area: 4,250 sqft

    Property

    Parking
    • Total spaces: 2
    • Parking features: Driveway, Attached Garage
    • Attached garage spaces: 2
    Features
    • Levels: Three Or More
    • Entry location: Main
    • Patio & porch: Concrete, Wall to Wall Carpet, Bath Off Primary, Double Pane/Storm Window, Dining Room, French Doors, Solarium/Atrium, Walk-In Closet(s), Fireplace
    • Has view: Yes
    • View description: Lake, Territorial
    • Has water view: Yes
    • Water view: Lake
    Lot
    • Size: 4,499 sqft
    • Features: Paved, Sidewalk, Cable TV, Deck, Fenced-Partially, High Speed Internet, Patio, Rooftop Deck
    • Topography: Level,PartialSlope
    • Residential vegetation: Garden Space
    Details
    • Parcel number: 4423100125
    • Special conditions: Standard

    Construction

    Type & style
    • Home type: SingleFamily
    • Architectural style: Modern
    • Property subtype: Single Family Residence
    Materials
    • Cement Planked, Wood Siding
    • Foundation: Poured Concrete, Slab
    • Roof: Flat
    Condition
    • Good
    • Year built: 2013

    Utilities & green energy

    • Electric: Company: Seattle City Light
    • Sewer: Sewer Connected, Company: Seattle Public Utilities
    • Water: Public, Company: Seattle Public Utilities
    • Utilities for property: Century Link, Century Link
    Green energy
    • Energy generation: Solar

    Community & neighborhood

    Location
    • Region: Seattle
    • Subdivision: North Capitol Hill

    Other

    Other facts
    • Listing terms: Conventional
    • Cumulative days on market: 665 days

    Price history

    DateEventPrice
    6/3/2024Sold$2,828,000$665/sqft
    Source: NWMLS as distributed by MLS GRID #2237666 Report a problem
    5/20/2024Pending sale$2,828,000$665/sqft
    Source: NWMLS as distributed by MLS GRID #2237666 Report a problem
    5/17/2024Listed for sale$2,828,000+97.8%$665/sqft
    Source: NWMLS as distributed by MLS GRID #2237666 Report a problem
    5/17/2013Sold$1,430,000-1.3%$336/sqft
    Source: NWMLS as distributed by MLS GRID #459042 Report a problem
    4/8/2013Pending sale$1,449,000$341/sqft
    Source: Windermere Real Estate Company #459042 Report a problem
    3/28/2013Price change$1,449,000-3.1%$341/sqft
    Source: Windermere Real Estate Company #459042 Report a problem
    3/15/2013Listed for sale$1,495,000+130.4%$352/sqft
    Source: Windermere Real Estate Company #459042 Report a problem
    11/2/2012Listing removed$649,000+39.6%$153/sqft
    Source: Windermere Real Estate Company #354103 Report a problem
    5/17/2012Sold$465,000-28.4%$109/sqft
    Source: Public Record Report a problem
    5/10/2012Listed for sale$649,000$153/sqft
    Source: Windermere Real Estate Company #354103 Report a problem

    Public tax history

    YearProperty taxesTax assessment
    2025$25,579 +10.3%$2,508,000 +2.5%
    2024$23,190 +13.7%$2,447,000 +11.6%
    2023$20,396 -3.1%$2,193,000 -13.3%
    2022$21,053 +6.8%$2,530,000 +16.2%
    2021$19,714 +4.4%$2,178,000 +10.1%
    2020$18,889 -7.3%$1,979,000 -8.4%
    2019$20,367 +11.6%$2,160,000 +0.2%
    2018$18,253 +0.1%$2,155,000 +15.3%
    2017$18,240 +53.6%$1,869,000 +19.9%
    2016$11,873 $1,559,000 +9.5%
    2015$11,873 $1,424,000 +13.8%
    2014$11,873 $1,251,000 +6.5%
    2013$11,873 $1,175,000 +167.7%
    2012-- $439,000 +190.5%
    2011-- $151,100
    2010-- $151,100
    2009-- $151,100
    2007-- $151,100
    2006-- $151,100
    2005-- $151,100
    2001$3,517 +487.5%$151,100
    2000$599 $151,100

    Find assessor info on the county website

    Neighborhood: Montlake

    Nearby schools

    GreatSchools rating
    Schools provided by the listing agent
    • Elementary: Montlake
    • Middle: Meany Mid
    • High: Garfield High

    Source: NWMLS as distributed by MLS GRID. This data may not be complete. We recommend contacting the local school district to confirm school assignments for this home.

    Get a cash offer in 3 minutes
    Find out how much your home could sell for in as little as 3 minutes with a no-obligation cash offer.
    Estimated market value
    $2,674,800
    Get a cash offer in 3 minutes
    Find out how much your home could sell for in as little as 3 minutes with a no-obligation cash offer.
    Estimated market value
    $2,674,800