Queen Anne timeless beauty, offering rare small-town charm with city convenience. The top deck is the showstopper, where breathtaking sunrises over Lake Union & the Cascades greet each morning. Set on a quiet street, enjoy close access to cafés, parks & shopping while returning home to peaceful surroundings and sweeping lake, mountains & city skyline views from 3 levels. With 5 bedrooms, including 3 spacious bedrooms on one level, the home offers a flexible, functional layout. The upper level is currently used as a second living room. Featuring vaulted ceilings, a second kitchen & a 3/4-bathroom, w/the option to use it as a fifth bedroom if desired. The lower level features a remodeled bathroom, one bedroom, a fully functioning sauna, exterior access & plumbing stubbed for future possibilities—ADU, multigenerational living, or additional living area—the opportunity is yours to create. Fenced backyard and entry, driveway parking, outdoor storage, EV charging, new siding, new windows, and A/C. Enjoy front-row seats to spectacular firework shows from home. Thoughtfully updated while preserving its history, the home retains period moldings, vintage doorbell, glass hardware, a classic mail slot & timeless details that reflect a slower, more gracious era. More than a home, it is a place to create lasting memories where neighbors know one another, tree-lined streets invite evening strolls, and every day begins with an unforgettable view.
Active
Listed by: Marketplace Sotheby's Intl Rty • Brandy McFall
Price cut: $503K (9/28)
$2,995,000
1518 4th Avenue N, Seattle, WA 98109
5beds
4,640sqft
Single Family Residence
Built in 1922
3,781 Square Feet Lot
$2,856,000 Zestimate®
$645/sqft
$-- HOA
What's special
- --
- on Zillow
- 475
- views
- 20
- saves
Likely to sell faster than
Zillow last checked:
Listing updated:
Listed by:
Brandy McFall,
Marketplace Sotheby's Intl Rty
Source: NWMLS as distributed by MLS GRID,MLS#: 2588515
Facts & features
Interior
Bedrooms & bathrooms
- Bedrooms: 5
- Bathrooms: 4
- Full bathrooms: 2
- 3/4 bathrooms: 1
- 1/2 bathrooms: 1
- Main level bathrooms: 1
Primary bedroom
- Level: Third
Bedroom
- Level: Third
Bedroom
- Level: Third
Bedroom
- Level: Lower
Bedroom
- Level: Fourth
Bathroom full
- Level: Third
Bathroom three quarter
- Level: Lower
Bathroom full
- Level: Fourth
Other
- Level: Main
Dining room
- Level: Main
Kitchen without eating space
- Level: Main
Rec room
- Level: Lower
Utility room
- Level: Lower
Heating
- Fireplace, Radiant, Electric, Natural Gas
Cooling
- Ductless
Appliances
- Included: Dishwasher, Disposal, Double Oven, Dryer, Microwave, Refrigerator, Stove(s)/Range(s), Washer, Dishwasher(s), Dryer(s), Garbage Disposal, Microwave(s), Refrigerator(s), Washer(s), Water Heater: Gas, Water Heater Location: Basement
Features
- Ceiling Fan(s), Dining Room
- Flooring: Ceramic Tile, Hardwood, Carpet
- Windows: Dbl Pane/Storm Window
- Basement: Finished
- Number of fireplaces: 1
- Fireplace features: Gas, Main Level: 1, Fireplace
Interior area
- Total structure area: 4,640
- Total interior livable area: 4,640 sqft
Property
Parking
- Total spaces: 2
- Parking features: Driveway
- Uncovered spaces: 2
Features
- Levels: Multi/Split
- Patio & porch: Second Kitchen, Ceiling Fan(s), Dbl Pane/Storm Window, Dining Room, Fireplace, Vaulted Ceiling(s), Walk-In Closet(s), Water Heater
- Has view: Yes
- View description: City, Lake, Mountain(s), Territorial
- Has water view: Yes
- Water view: Lake
Lot
- Size: 3,781 Square Feet
- Features: Sidewalk, Deck, Electric Car Charging, Fenced-Partially
- Topography: Level
Details
- Parcel number: 0809000385
- Zoning description: Jurisdiction: City
- Special conditions: Standard
Construction
Type & style
- Home type: SingleFamily
- Architectural style: Traditional,Multi Level
- Property subtype: Single Family Residence
Materials
- Cement Planked, Cement Plank
- Roof: Composition
Condition
- Year built: 1922
Utilities & green energy
- Sewer: Sewer Connected
- Water: Public
Community & HOA
Community
- Subdivision: Queen Anne
Location
- Region: Seattle
Financial & listing details
- Price per square foot: $645/sqft
- Tax assessed value: $2,152,000
- Annual tax amount: $21,973
- Date on market: 9/28/2026
- Listing terms: Conventional
- Inclusions: Dishwasher(s), Double Oven, Dryer(s), Garbage Disposal, Microwave(s), Refrigerator(s), Stove(s)/Range(s), Washer(s)
Estimated market value
$2,856,000
$2.71M - $3.00M
$6,759/mo
Price history
| Date | Event | Price |
|---|---|---|
| 9/28/2026 | Price change | $2,995,000-14.4%$645/sqft |
Source:  NWMLS as distributed by MLS GRID #2588515 Report a problem NWMLS as distributed by MLS GRID #2588515 Report a problem | ||
| 9/16/2026 | Listed for sale | $3,498,000+85.1%$754/sqft |
Source: Realogics Sothebys International Realty #2572965 Report a problem | ||
| 11/8/2019 | Sold | $1,890,000-4.8%$407/sqft |
Source: NWMLS as distributed by MLS GRID #1462407 Report a problem | ||
| 10/10/2019 | Pending sale | $1,985,000$428/sqft |
Source: Wall Street Group #1462407 Report a problem | ||
| 9/13/2019 | Price change | $1,985,000-9.3%$428/sqft |
Source: Wall Street Group #1462407 Report a problem | ||
| 7/23/2019 | Price change | $2,188,000-8.4%$472/sqft |
Source: Wall Street Group #1462407 Report a problem | ||
| 5/24/2019 | Listed for sale | $2,388,000$515/sqft |
Source: Wall Street Group #1462407 Report a problem | ||
Public tax history
| Year | Property taxes | Tax assessment |
|---|---|---|
| 2025 | $21,946 +9.6% | $2,152,000 +1.8% |
| 2024 | $20,028 +8.6% | $2,114,000 +6.9% |
| 2023 | $18,450 +3.1% | $1,978,000 -7.6% |
| 2022 | $17,894 +8.5% | $2,141,000 +18% |
| 2021 | $16,500 +12.6% | $1,814,000 +19% |
| 2020 | $14,653 -9.4% | $1,524,000 -10.6% |
| 2019 | $16,167 +13.2% | $1,705,000 +1.7% |
| 2018 | $14,284 +0.4% | $1,676,000 +15.7% |
| 2017 | $14,224 +26.2% | $1,449,000 +8.1% |
| 2016 | $11,270 | $1,340,000 -5.8% |
| 2015 | $11,270 | $1,422,000 +19.9% |
| 2014 | $11,270 | $1,186,000 +6.6% |
| 2013 | $11,270 | $1,113,000 +10.3% |
| 2012 | -- | $1,009,000 -2.8% |
| 2011 | -- | $1,038,000 +6.5% |
| 2010 | -- | $975,000 |
| 2009 | -- | $975,000 -4.3% |
| 2007 | -- | $1,019,000 +11.9% |
| 2006 | -- | $911,000 +2.4% |
| 2005 | -- | $890,000 +50.3% |
| 2001 | $6,883 +12.8% | $592,000 +19.6% |
| 2000 | $6,102 | $495,000 |
Find assessor info on the county website
Monthly payment
Est. payment
Payment breakdown
Explore the cost of this home by adjusting the details. Changes won't be saved.Climate risks
Neighborhood: East Queen Anne
Nearby schools
Schools provided by the listing agent
- Elementary: John Hay Elementary
- Middle: Mc Clure Mid
- High: Ballard High
Source: NWMLS as distributed by MLS GRID. This data may not be complete. We recommend contacting the local school district to confirm school assignments for this home.

Similar homes
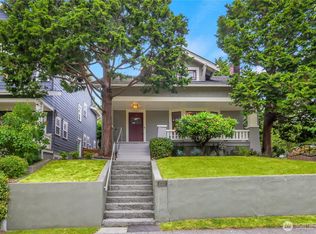
- $2,875,0004 bd3 ba4.4k sqft1218 3rd Avenue W, Seattle, WA 98119Active
 MLS ID #2551948, Doreen C. Alhadeff. NWMLS as distributed by MLS GRID
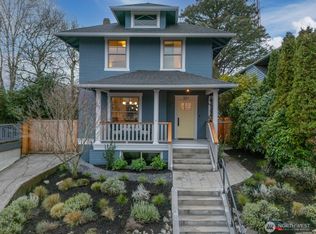
 - $3,875,0005 bd5 ba4.7k sqftCollins Add, Seattle, WA 98109Active
 MLS ID #2538221, Stacey A. Brower. NWMLS as distributed by MLS GRID
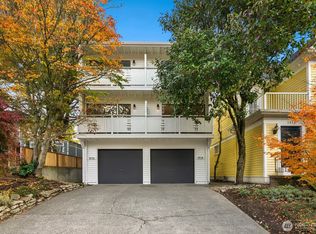
 - $2,799,9005 bd4 ba3.9k sqftCarleton Park, Seattle, WA 98199Active
 MLS ID #2571537, Junior Torres. NWMLS as distributed by MLS GRID
 - $3,500,0003 bd3 ba3.7k sqft1852 E Shelby Street, Seattle, WA 98112Active
 MLS ID #2589833, Bryan R. Loveless. NWMLS as distributed by MLS GRID
