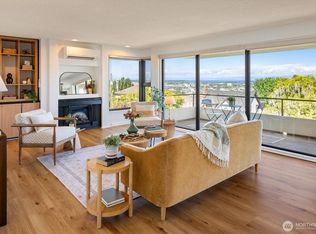
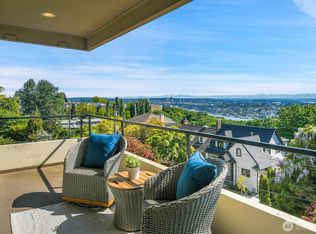
Experience the pinnacle of urban sophistication in this nearly new impeccably crafted modern luxury townhome situated on Queen Anne’s coveted Bigelow Avenue. Meticulously designed with an unwavering commitment to quality this architectural masterpiece pairs high-end finishes with a backdrop of Seattle’s iconic panoramas. Enjoy sweeping views of the glittering Seattle skyline, the Space Needle, Cascades & Mt Rainier. The open-concept main floor is designed for seamless living & sophisticated entertaining featuring rich hardwood floors, a sleek modern fireplace & tall windows with electronic shades. The gourmet chef’s kitchen is beautifully appointed with premium Fisher & Paykel stainless appliances & custom cabinetry. Ascend to the top-floor primary suite where you will wake up to breathtaking vistas of the city, Lake Union & mountains. Indulge in a spa-like ensuite bath featuring a deep soaking tub & oversized walk-in shower spacious as well as a walk-in closet. The crown jewel is the expansive rooftop deck offering unbeatable, jaw-dropping vistas that make every sunset an event – the perfect place for an evening cocktail or summer soiree with friends. Unrivaled convenience completes the home with a rare attached garage wired for EV charger. Just a short walk to Queen Anne Ave & the hill’s shops & restaurants. Easy access to downtown, I-5 & the tunnel - get to the stadiums in just minutes! All this in a location surrounded by some of Seattle’s finest multimillion dollar homes
Pending
Listed by: Coldwell Banker Bain • Lisa Turnure
$1,475,000
1516 Bigelow Avenue N, Seattle, WA 98109
3beds
1,688sqft
Townhouse, Single Family Residence
Built in 2023
1,694 Square Feet Lot
$1,440,500 Zestimate®
$874/sqft
$-- HOA
What's special
Sleek modern fireplaceRich hardwood floorsTop-floor primary suiteWalk-in closetSpa-like ensuite bathOversized walk-in showerDeep soaking tub
- 61 days |
- 338 |
- 20 |
Zillow last checked:
Listing updated:
Listed by:
Lisa Turnure,
Coldwell Banker Bain
Source: NWMLS as distributed by MLS GRID,MLS#: 2528424
Facts & features
Interior
Bedrooms & bathrooms
- Bedrooms: 3
- Bathrooms: 4
- Full bathrooms: 3
- 1/2 bathrooms: 1
- Main level bathrooms: 1
Primary bedroom
- Level: Second
Bedroom
- Level: Second
Bathroom full
- Level: Second
Bathroom full
- Level: Second
Dining room
- Level: Main
Entry hall
- Level: Main
Kitchen with eating space
- Level: Main
Living room
- Level: Main
Heating
- Fireplace, Ductless, Natural Gas
Cooling
- Ductless
Appliances
- Included: Dishwasher, Disposal, Dryer, Microwave, Refrigerator, Stove(s)/Range(s), Washer, Dishwasher(s), Dryer(s), Garbage Disposal, Microwave(s), Refrigerator(s), Washer(s), Water Heater: Gas Tankless
Features
- Bath Off Primary, High Tech Cabling
- Flooring: Ceramic Tile, Hardwood, Carpet
- Windows: Dbl Pane/Storm Window
- Basement: None
- Number of fireplaces: 1
- Fireplace features: Electric, Main Level: 1, Fireplace
Interior area
- Total structure area: 1,688
- Total interior livable area: 1,688 sqft
Property
Parking
- Total spaces: 1
- Parking features: Attached Garage
- Has attached garage: Yes
- Covered spaces: 1
Features
- Levels: Multi/Split
- Entry location: Main
- Patio & porch: Bath Off Primary, Dbl Pane/Storm Window, Fireplace, High Tech Cabling, Security System, SMART Wired, Walk-In Closet(s), Water Heater
- Has view: Yes
- View description: City, Lake, Mountain(s), Territorial
- Has water view: Yes
- Water view: Lake
Lot
- Size: 1,694 Square Feet
- Dimensions: 29 x 59
- Features: Curbs, Paved, Deck, Gas Available, High Speed Internet, Rooftop Deck
- Topography: Level
- Residential vegetation: Garden Space
Details
- Parcel number: 1689401367
- Zoning: NR3
- Zoning description: Jurisdiction: City
- Special conditions: Standard
Construction
Type & style
- Home type: Townhouse
- Architectural style: Modern,Townhouse
- Property subtype: Townhouse, Single Family Residence
Materials
- Cement Planked, Cement Plank
- Foundation: Poured Concrete
- Roof: Flat
Condition
- Very Good
- Year built: 2023
Utilities & green energy
- Electric: Company: Seattle City Light
- Sewer: Sewer Connected, Company: Seattle Public Utilities
- Water: Public, Company: Seattle Public Utilities
- Utilities for property: Comcast - Xfinity, Comcast - Xfinity
Community & HOA
Community
- Security: Security System
- Subdivision: Queen Anne
Location
- Region: Seattle
Financial & listing details
- Price per square foot: $874/sqft
- Tax assessed value: $1,190,000
- Annual tax amount: $11,971
- Date on market: 5/22/2026
- Cumulative days on market: 62 days
- Listing terms: Conventional
- Inclusions: Dishwasher(s), Dryer(s), Garbage Disposal, Microwave(s), Refrigerator(s), Stove(s)/Range(s), Washer(s)
Estimated market value
$1,440,500
$1.37M - $1.51M
$5,478/mo
Price history
| Date | Event | Price |
|---|---|---|
| 7/5/2026 | Pending sale | $1,475,000$874/sqft |
Source:  NWMLS as distributed by MLS GRID #2528424 Report a problem NWMLS as distributed by MLS GRID #2528424 Report a problem | ||
| 5/22/2026 | Listed for sale | $1,475,000+6.1%$874/sqft |
Source: NWMLS as distributed by MLS GRID #2528424 Report a problem | ||
| 1/30/2023 | Sold | $1,390,000-3.3%$823/sqft |
Source: NWMLS as distributed by MLS GRID #2030373 Report a problem | ||
| 1/25/2023 | Pending sale | $1,438,000$852/sqft |
Source: NWMLS as distributed by MLS GRID #2030373 Report a problem | ||
| 1/25/2023 | Listed for sale | $1,438,000$852/sqft |
Source: NWMLS as distributed by MLS GRID #2030373 Report a problem | ||
Public tax history
| Year | Property taxes | Tax assessment |
|---|---|---|
| 2025 | $12,059 +14.2% | $1,190,000 +6.2% |
| 2024 | $10,561 +8.4% | $1,121,000 +6.9% |
| 2023 | $9,745 +3.1% | $1,049,000 -7.6% |
| 2022 | $9,450 +175.1% | $1,135,000 +211.8% |
| 2021 | $3,435 | $364,000 |
Find assessor info on the county website
Monthly payment
Est. payment
Payment breakdown
Explore the cost of this home by adjusting the details. Changes won't be saved.Climate risks
Neighborhood: East Queen Anne
Nearby schools
GreatSchools rating
- 6/10Hay Elementary SchoolGrades: K-5Distance: 0.2 mi
- 8/10McClure Middle SchoolGrades: 6-8Distance: 0.6 mi
- 7/10The Center SchoolGrades: 9-12Distance: 0.8 mi
- $1,635,0002 bd3 ba2.5k sqft1502 Bigelow Ave N #1502, Seattle, WA 98109Sold
- $735,0002 bd2 ba1.2k sqft1605 5th Ave N APT 302, Seattle, WA 98109Pending
- $775,0002 bd2 ba1.2k sqft1605 5th Ave N APT 402, Seattle, WA 98109Sold
- $3,749,0005 bd4 ba4.6k sqft1518 4th Ave N, Seattle, WA 98109For Sale

- $3,875,0005 bd5 ba4.7k sqft1616 Bigelow Ave N, Seattle, WA 98109For Sale
- $1,525,1003 bd3 ba1.9k sqft1518 B 5th Ave N, Seattle, WA 98109Off Market
- $1,735,7003 bd3 ba2.1k sqft1518 A 5th Ave N, Seattle, WA 98109Off Market
- $1,746,1003 bd3 ba2.1k sqft1518 D 5th Ave N, Seattle, WA 98109Off Market
A local agent can set up tours, give advice and negotiate with sellers.
Similar homes
- $1,349,0003 bd2 ba1.7k sqft2361 Minor Avenue E #C, Seattle, WA 98102Active
 MLS ID #2527067, Tara Townsend. NWMLS as distributed by MLS GRID
 - $998,9503 bd2 ba1.5k sqft1935 B 7th Avenue W, Seattle, WA 98119Active
 MLS ID #2542839, Jeffrey A Valcik. NWMLS as distributed by MLS GRID
 - $1,425,0005 bd3 ba2.4k sqft4460 Midvale Avenue N, Seattle, WA 98103Active
 MLS ID #2543948, Genine Wood. NWMLS as distributed by MLS GRID
 - $1,124,9004 bd3 ba1.8k sqft542 W Barrett Street, Seattle, WA 98109Active
 MLS ID #2531006, Andy Sather. NWMLS as distributed by MLS GRID
 - $975,0003 bd3 ba1.4k sqft1919 A 9th Avenue W, Seattle, WA 98119ActiveMLS ID #2529951, Jed A Kliman. NWMLS as distributed by MLS GRID
- $1,549,8804 bd3 ba2.4k sqft8509 Burke Avenue N, Seattle, WA 98103ActiveMLS ID #2551311, Matthew J Miner. NWMLS as distributed by MLS GRID
- $1,595,0005 bd3 ba2.4k sqft4464 Midvale Avenue N, Seattle, WA 98103ActiveMLS ID #2547455, Genine Wood. NWMLS as distributed by MLS GRID
- $1,394,0003 bd3 ba2.2k sqft602 18th Avenue E, Seattle, WA 98112ActiveMLS ID #2521632, Melissa McMurray. NWMLS as distributed by MLS GRID
- $895,0003 bd2 ba1.3k sqftVictory Add, Seattle, WA 98119ActiveMLS ID #2524220, Spafford Robbins. NWMLS as distributed by MLS GRID
- $1,129,0003 bd3 ba1.7k sqft4120 Burke Ave N, A Condominium, Seattle, WA 98103ActiveMLS ID #2533324, Thomas Cowan. NWMLS as distributed by MLS GRID
- $1,095,0003 bd4 ba1.8k sqftGilman Park First Addn, Seattle, WA 98107ActiveMLS ID #2550273, Jeremy Burton. NWMLS as distributed by MLS GRID
- $780,0003 bd3 ba1.4k sqft1741 NW 60th Street #B, Seattle, WA 98107ActiveMLS ID #2542912, Tara Townsend. NWMLS as distributed by MLS GRID
- $798,0002 bd3 ba1.3k sqft3929 2nd Avenue NE, Seattle, WA 98105ActiveMLS ID #2545334, Sandy Lane. NWMLS as distributed by MLS GRID
- $830,0003 bd2 ba1.6k sqft1415 E Fir Street, Seattle, WA 98122ActiveMLS ID #2544200, Emily Shepodd. NWMLS as distributed by MLS GRID
- $917,0003 bd2 ba1.8k sqftGilmans Add Blks 01thru 87, Seattle, WA 98199ActiveMLS ID #2493717, Ken W. Balter. NWMLS as distributed by MLS GRID
- $825,0003 bd2 ba1.5k sqft3007 NW 56th Street, Seattle, WA 98107ActiveMLS ID #2544992, David Sabban. NWMLS as distributed by MLS GRID
- $959,0003 bd2 ba1.4k sqftMinor Vista, Seattle, WA 98102ActiveMLS ID #2535689, Richard Liu. NWMLS as distributed by MLS GRID
- $899,0003 bd3 ba1.5k sqft2424 NW 62nd Street #C, Seattle, WA 98107ActiveMLS ID #2537436, Olga Dyckman. NWMLS as distributed by MLS GRID
- $815,0002 bd2 ba1.6k sqftGilmans Add Blks 01 Thru 87, Seattle, WA 98199ActiveMLS ID #2539666, Angelica Holmstrom. NWMLS as distributed by MLS GRID
- $1,099,9503 bd3 ba1.7k sqft825 A 17th Avenue, Seattle, WA 98144ActiveMLS ID #2551291, Ray York. NWMLS as distributed by MLS GRID
