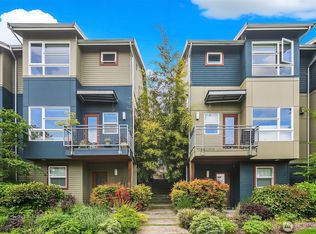
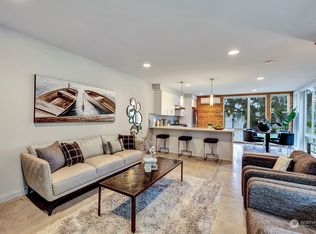
Imagine a home that perfectly balances the energy of the city with the serenity of a private retreat. This stunning residence offers a seamless open floor plan that invites you to move effortlessly from one space to the next, bathed in natural light and kept perfectly cool with integrated A/C for those warm summer days. With two spacious ensuite bedrooms, the layout provides a thoughtful sense of privacy and comfort. For those looking for extra flexibility, the additional finished space is a standout feature—ideal for a dedicated exercise studio or a focused creative workspace.Step outside to discover a beautiful patio garden area, a rare urban oasis perfect for morning coffee or hosting friends for an evening under the stars. The lifestyle here is unmatched; you are just moments away from the lush greenery of the Arboretum and remarkably close to an eclectic mix of boutique shops, cozy cafes, and renowned restaurants. Commuting is a breeze with an eight-minute trip to downtown and easy access to transit, making this the ultimate hub for exploring everything the city has to offer. Whether you’re looking for a quiet afternoon in nature or a night out on the town, this home puts the best of the neighborhood right at your doorstep. Experience the perfect blend of style, convenience, and year-round comfort.(remarks are still a work in progress)
Active
Listed by: COMPASS • Andrew C Jackson
$975,000
209 27th Avenue E #B, Seattle, WA 98112
3beds
1,860sqft
Townhouse, Single Family Residence
Built in 2008
1,289 Square Feet Lot
$958,700 Zestimate®
$524/sqft
$-- HOA
What's special
Rare urban oasisAdditional finished spaceBathed in natural lightBeautiful patio garden areaTwo spacious ensuite bedroomsSeamless open floor plan
- --
- on Zillow
- 301
- views
- 19
- saves
Zillow last checked:
Listing updated:
Listed by:
Andrew C Jackson,
COMPASS
Source: NWMLS as distributed by MLS GRID,MLS#: 2550541
Facts & features
Interior
Bedrooms & bathrooms
- Bedrooms: 3
- Bathrooms: 4
- Full bathrooms: 1
- 3/4 bathrooms: 2
- 1/2 bathrooms: 1
- Main level bathrooms: 1
Primary bedroom
- Level: Second
Bedroom
- Level: Second
Bedroom
- Level: Lower
Bathroom full
- Level: Second
Bathroom three quarter
- Level: Second
Bathroom three quarter
- Level: Lower
Other
- Level: Main
Dining room
- Level: Main
Entry hall
- Level: Main
Family room
- Level: Main
Great room
- Level: Main
Kitchen without eating space
- Level: Main
Utility room
- Level: Second
Heating
- Fireplace, 90%+ High Efficiency, Ductless, Electric, Natural Gas
Cooling
- Ductless
Appliances
- Included: Dishwasher, Disposal, Dryer, Microwave, Refrigerator, Stove(s)/Range(s), Washer, Dishwasher(s), Dryer(s), Garbage Disposal, Microwave(s), Refrigerator(s), Washer(s), Water Heater: tankless, Water Heater Location: Lower level
Features
- Bath Off Primary
- Flooring: Ceramic Tile, Hardwood, Carpet
- Basement: None
- Number of fireplaces: 1
- Fireplace features: Gas, Main Level: 1, Fireplace
Interior area
- Total structure area: 1,860
- Total interior livable area: 1,860 sqft
Property
Parking
- Total spaces: 1
- Parking features: Driveway
- Uncovered spaces: 1
Features
- Levels: Multi/Split
- Entry location: Main
- Patio & porch: Bath Off Primary, Fireplace, Vaulted Ceiling(s), Walk-In Closet(s), Water Heater
- Has view: Yes
- View description: Mountain(s), Territorial
Lot
- Size: 1,289 Square Feet
- Features: Curbs, Paved, Sidewalk, Cable TV, Deck, Fenced-Partially, Gas Available, High Speed Internet, Patio
- Topography: Sloped
- Residential vegetation: Garden Space
Details
- Parcel number: 9828701791
- Zoning: LR1
- Zoning description: Jurisdiction: City
- Special conditions: Standard
- Other equipment: Leased Equipment: none
Construction
Type & style
- Home type: Townhouse
- Architectural style: Contemporary,Townhouse
- Property subtype: Townhouse, Single Family Residence
Materials
- Cement Planked, Metal/Vinyl, Wood Siding, Wood Products, Cement Plank
- Foundation: Slab
- Roof: Metal
Condition
- Good
- Year built: 2008
- Major remodel year: 2008
Utilities & green energy
- Electric: Company: Seattle City Light
- Sewer: Sewer Connected, Company: City of Seattle
- Water: Public, Company: City of Seattle
Community & HOA
Community
- Subdivision: Madison Valley
Location
- Region: Seattle
Financial & listing details
- Price per square foot: $524/sqft
- Tax assessed value: $839,000
- Annual tax amount: $8,582
- Date on market: 7/9/2026
- Listing terms: Conventional,FHA,VA Loan
- Inclusions: Dishwasher(s), Dryer(s), Garbage Disposal, Leased Equipment, Microwave(s), Refrigerator(s), Stove(s)/Range(s), Washer(s)
Estimated market value
$958,700
$911,000 - $1.01M
$4,324/mo
Price history
| Date | Event | Price |
|---|---|---|
| 7/9/2026 | Listed for sale | $975,000-26.7%$524/sqft |
Source:  NWMLS as distributed by MLS GRID #2550541 Report a problem NWMLS as distributed by MLS GRID #2550541 Report a problem | ||
| 4/22/2022 | Sold | $1,330,000+29.1%$715/sqft |
Source: NWMLS as distributed by MLS GRID #1915056 Report a problem | ||
| 4/15/2022 | Pending sale | $1,030,000$554/sqft |
Source: NWMLS as distributed by MLS GRID #1915056 Report a problem | ||
| 4/14/2022 | Listed for sale | $1,030,000+84.3%$554/sqft |
Source: NWMLS as distributed by MLS GRID #1915056 Report a problem | ||
| 1/31/2014 | Sold | $559,000+16.9%$301/sqft |
Source: NWMLS as distributed by MLS GRID #564140 Report a problem | ||
| 6/15/2010 | Sold | $478,000-2.4%$257/sqft |
Source: NWMLS as distributed by MLS GRID #25533 Report a problem | ||
| 5/28/2009 | Sold | $490,000$263/sqft |
Source: Public Record Report a problem | ||
Public tax history
| Year | Property taxes | Tax assessment |
|---|---|---|
| 2025 | $8,582 +7.6% | $839,000 -0.1% |
| 2024 | $7,978 +6.2% | $840,000 +4.7% |
| 2023 | $7,509 +5.7% | $802,000 -5.2% |
| 2022 | $7,104 -5.1% | $846,000 +2.8% |
| 2021 | $7,488 +1.7% | $823,000 +7.2% |
| 2020 | $7,364 -2.8% | $768,000 -3.9% |
| 2019 | $7,575 +16.7% | $799,000 +5% |
| 2018 | $6,490 -0.6% | $761,000 +14.4% |
| 2017 | $6,531 +43.8% | $665,000 +12.5% |
| 2016 | $4,543 | $591,000 +7.8% |
| 2015 | $4,543 | $548,000 +17.3% |
| 2014 | $4,543 | $467,000 +17% |
| 2013 | $4,543 | $399,000 +13.4% |
| 2012 | -- | $352,000 |
| 2011 | -- | $352,000 -4.6% |
| 2010 | -- | $369,000 |
| 2009 | -- | $369,000 |
Find assessor info on the county website
Monthly payment
Est. payment
Payment breakdown
Explore the cost of this home by adjusting the details. Changes won't be saved.Climate risks
Neighborhood: Madison Valley


Similar homes
- $825,0003 bd2 ba1.4k sqftYeslers H L Add 02 Supp, Seattle, WA 98112Active
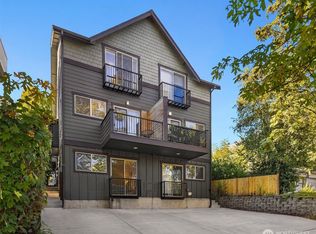 MLS ID #2591716, Mark Popach. NWMLS as distributed by MLS GRID
 - $1,098,0003 bd3 ba1.9k sqft104 -A 19th E, Seattle, WA 98112Active
 MLS ID #2584243, Leah Davidson. NWMLS as distributed by MLS GRID
 - $800,0003 bd3 ba1.4k sqft161 23rd Avenue #A, Seattle, WA 98122Active
 MLS ID #2588929, John Paul. NWMLS as distributed by MLS GRID
 - $1,099,0003 bd2 ba1.4k sqftWoods Green Lake Park Add, Seattle, WA 98115Active
 MLS ID #2591034, Junior Torres. NWMLS as distributed by MLS GRID
