1426 18th Ave #A works before the terrace enters the conversation. This standalone in-city residence brings together pieces of city living that rarely arrive in one place: no shared walls, a private two-car garage with fast EV charging, three bedrooms with internal baths, useful separation and a full upper living level designed for everyday life.The entry level handles arrival, garage access and a quiet office/guest room with internal half bath, a practical path to add a future shower. Upstairs, two bedrooms each have their own bath, with laundry nearby. Above that, the main living floor opens into kitchen, dining and gathering space with mint-condition oak hardwoods, generous windows, a powder room and two small decks. Light moves through from multiple directions, giving each level a bright, useful feel.The home reads current, cared for and easy to settle into, with updated kitchen and baths, newer roof, appliances, flooring, fixtures and lighting. And then there is the terrace: a private outdoor room with space to gather, garden, unwind and take in outlooks toward Mount Rainier, Bellevue, the Cascades and the city.Positioned where Capitol Hill meets the Central District, moments from First Hill, Seattle University, downtown, Pike/Pine, parks, dining, transit and major medical centers. Private, connected and unusually complete.
Active
Listed by: Windermere Real Estate Co. • Edward Krigsman
$1,160,000
1426 18th Avenue #A, Seattle, WA 98122
3beds
1,820sqft
Single Family Residence
Built in 1996
1,920 Square Feet Lot
$-- Zestimate®
$637/sqft
$-- HOA
What's special
Updated kitchen and bathsGenerous windowsLaundry nearbyMint-condition oak hardwoodsNewer roofTwo small decks
- 18 days |
- 775 |
- 30 |
Zillow last checked:
Listing updated:
Listed by:
Edward Krigsman,
Windermere Real Estate Co.
Source: NWMLS as distributed by MLS GRID,MLS#: 2546085
Loading...
Facts & features
Interior
Bedrooms & bathrooms
- Bedrooms: 3
- Bathrooms: 4
- Full bathrooms: 1
- 3/4 bathrooms: 1
- 1/2 bathrooms: 2
- Main level bathrooms: 1
- Main level bedrooms: 1
Primary bedroom
- Level: Second
Bedroom
- Level: Second
Bedroom
- Level: Main
Bathroom full
- Level: Second
Bathroom three quarter
- Level: Second
Other
- Level: Third
Other
- Level: Main
Den office
- Level: Third
Dining room
- Level: Third
Entry hall
- Level: Main
Kitchen without eating space
- Level: Third
Living room
- Level: Third
Utility room
- Level: Second
Heating
- Fireplace, Forced Air, Natural Gas
Cooling
- None
Appliances
- Included: Dishwasher, Disposal, Dryer, Microwave, Refrigerator, Stove(s)/Range(s), Washer, Dishwasher(s), Dryer(s), Garbage Disposal, Microwave(s), Refrigerator(s), Washer(s), Water Heater: Rheem Tank, Water Heater Location: Utility Closet
Features
- Bath Off Primary, Dining Room
- Flooring: Ceramic Tile, Engineered Hardwood, Hardwood, Laminate, Carpet
- Windows: Dbl Pane/Storm Window
- Basement: None
- Number of fireplaces: 1
- Fireplace features: Gas, Upper Level: 1, Fireplace
Interior area
- Total structure area: 1,820
- Total interior livable area: 1,820 sqft
Property
Parking
- Total spaces: 3
- Parking features: Driveway, Attached Garage
- Has attached garage: Yes
- Covered spaces: 2
- Uncovered spaces: 1
Features
- Levels: Multi/Split
- Entry location: Main
- Patio & porch: Second Primary Bedroom, Bath Off Primary, Dbl Pane/Storm Window, Dining Room, Fireplace, Security System, Sprinkler System, Vaulted Ceiling(s), Walk-In Closet(s), Water Heater
- Has view: Yes
- View description: City, Mountain(s), See Remarks, Territorial
Lot
- Size: 1,920 Square Feet
- Dimensions: 64' x 30'
- Features: Curbs, Dead End Street, Paved, Sidewalk, Cable TV, Deck, Electric Car Charging, Fenced-Partially, Gas Available, High Speed Internet, Rooftop Deck, Sprinkler System
- Topography: Level,Partial Slope
- Residential vegetation: Garden Space
Details
- Parcel number: 7234601417
- Zoning: City
- Zoning description: Jurisdiction: City
- Special conditions: Standard
- Other equipment: Leased Equipment: None
Construction
Type & style
- Home type: SingleFamily
- Architectural style: Contemporary,Multi Level
- Property subtype: Single Family Residence
Materials
- Wood Siding
- Foundation: Poured Concrete
- Roof: Composition,Flat,See Remarks
Condition
- Very Good
- Year built: 1996
- Major remodel year: 2019
Details
- Builder name: Rainier Construction
Utilities & green energy
- Electric: Company: Seattle City Light
- Sewer: Sewer Connected, Company: Seattle Public Utilities
- Water: Public, Company: Seattle Public Utilities
- Utilities for property: Multiple Providers, Multiple Providers
Community & HOA
Community
- Security: Security System
- Subdivision: Capitol Hill
Location
- Region: Seattle
Financial & listing details
- Price per square foot: $637/sqft
- Annual tax amount: $9,136
- Date on market: 6/25/2026
- Cumulative days on market: 18 days
- Listing terms: Conventional,FHA,VA Loan
- Inclusions: Dishwasher(s), Dryer(s), Garbage Disposal, Leased Equipment, Microwave(s), Refrigerator(s), Stove(s)/Range(s), Washer(s)
Estimated market value
Not available
Estimated sales range
Not available
$4,220/mo
Price history
| Date | Event | Price |
|---|---|---|
| 6/26/2026 | Listed for sale | $1,160,000$637/sqft |
Source:  NWMLS as distributed by MLS GRID #2546085 Report a problem NWMLS as distributed by MLS GRID #2546085 Report a problem | ||
| 7/2/2022 | Listing removed | -- |
Source: Zillow Rental Manager Report a problem | ||
| 6/23/2022 | Price change | $4,900+4.3%$3/sqft |
Source: Zillow Rental Manager Report a problem | ||
| 6/8/2022 | Price change | $4,700-5.1%$3/sqft |
Source: Zillow Rental Manager Report a problem | ||
| 6/1/2022 | Listed for rent | $4,950$3/sqft |
Source: Zillow Rental Manager Report a problem | ||
Public tax history
Tax history is unavailable.
Monthly payment
Est. payment
Payment breakdown
Explore the cost of this home by adjusting the details. Changes won't be saved.Climate risks
Neighborhood: Minor
Nearby schools
GreatSchools rating
- 4/10Madrona Elementary SchoolGrades: K-5Distance: 0.8 mi
- 5/10Edmonds S. Meany Middle SchoolGrades: 6-8Distance: 0.6 mi
- 8/10Garfield High SchoolGrades: 9-12Distance: 0.7 mi
Schools provided by the listing agent
- Elementary: Madrona Elementary
- Middle: Meany Mid
- High: Garfield High
Source: NWMLS as distributed by MLS GRID. This data may not be complete. We recommend contacting the local school district to confirm school assignments for this home.
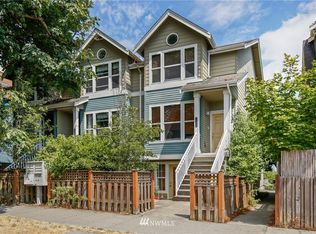
- $836,3003 bd4 ba1.4k sqft1420 18th Ave UNIT B, Seattle, WA 98122Off Market
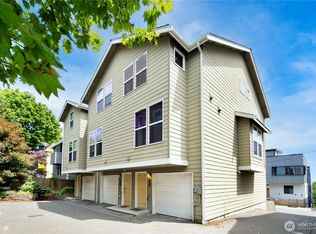
- $800,0003 bd4 ba1.4k sqft1420 18th Ave UNIT A, Seattle, WA 98122Pending
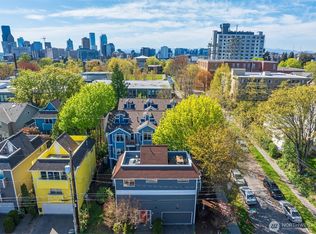
- $1,000,0003 bd4 ba1.8k sqft1811 E Pike St, Seattle, WA 98122Sold
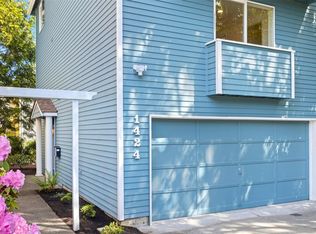
- $1,169,5003 bd4 ba1.8k sqft1424 18th Ave, Seattle, WA 98122Sold
- $1,093,0003 bd4 ba2.1k sqft1428 18th Ave, Seattle, WA 98122Sold
- $865,0003 bd4 ba1.3k sqft1422 B 18th Ave, Seattle, WA 98112Sold
- $638,7002 bd2 ba1.1k sqft1803 A E Pike St, Seattle, WA 98122Off Market
- $1,060,0004 bd3 ba1.6k sqft1419 19th Ave #A, Seattle, WA 98122Sold
A local agent can set up tours, give advice and negotiate with sellers.
Similar homes
- $945,0003 bd2 ba1.3k sqftSummit Park, Seattle, WA 98122Active
 MLS ID #2529075, Donald Kenney. NWMLS as distributed by MLS GRID
 - $1,200,0003 bd2 ba1.6k sqft318 NE 59th Street, Seattle, WA 98105Active
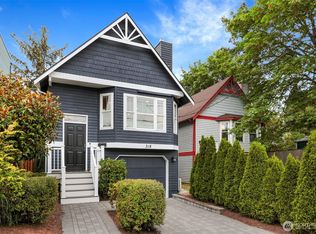 MLS ID #2546773, John C. Blacksmith. NWMLS as distributed by MLS GRID
 - $975,0003 bd4 ba1.8k sqft209 27th Avenue E #B, Seattle, WA 98112Active
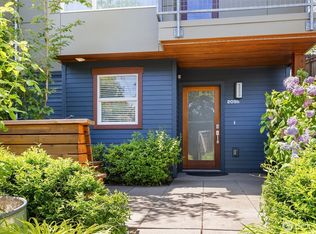 MLS ID #2550541, Andrew C Jackson. NWMLS as distributed by MLS GRID
 - $616,5503 bd2 ba1.2k sqftSquire Park Place Condo, Seattle, WA 98122Active
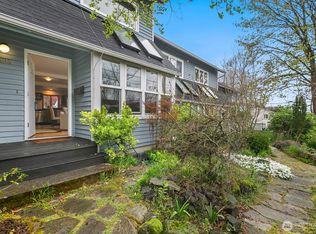 MLS ID #2551585, Michelle Farber. NWMLS as distributed by MLS GRID
 - $1,394,0003 bd3 ba2.2k sqft602 18th Avenue E, Seattle, WA 98112ActiveMLS ID #2521632, Melissa McMurray. NWMLS as distributed by MLS GRID
- $1,325,0003 bd3 ba2.1k sqftWoodland Add To Salmon Bay, Seattle, WA 98103ActiveMLS ID #2538929, Junior Torres. NWMLS as distributed by MLS GRID
- $1,086,0003 bd2 ba1.4k sqft2418 Queen Anne Avenue N, Seattle, WA 98109ActiveMLS ID #2536794, Kim V Colaprete. NWMLS as distributed by MLS GRID
- $1,045,0002 bd2 ba1k sqftBalchs Albert Wedgwood 04, Seattle, WA 98115ActiveMLS ID #2553302, Edward Krigsman. NWMLS as distributed by MLS GRID
- $998,0005 bd3 ba2.2k sqftFryes Add To Columbia, Seattle, WA 98118ActiveMLS ID #2541439, Michelle Thomas. NWMLS as distributed by MLS GRID
- $1,125,0003 bd3 ba1.8k sqft12820 87th Avenue, Kirkland, WA 98034ActiveMLS ID #2545895, Vikki Iverson. NWMLS as distributed by MLS GRID
- $835,0004 bd2 ba2k sqft3016 S Edmunds Street, Seattle, WA 98108ActiveMLS ID #2549076, Vijya L. Patel. NWMLS as distributed by MLS GRID
- $1,260,0003 bd4 ba2.1k sqft3161 S Oregon Street, Seattle, WA 98108ActiveMLS ID #2542023, Danny C. Tseng. NWMLS as distributed by MLS GRID
- $1,080,0003 bd4 ba1.6k sqft402 Aloha Street, Seattle, WA 98109ActiveMLS ID #2532181, Monica Wilkinson. NWMLS as distributed by MLS GRID
- $875,0003 bd3 ba1.8k sqft9423 Roosevelt Way NE, Seattle, WA 98115ActiveMLS ID #2550801, Sarah Ann Hughes-Giles. NWMLS as distributed by MLS GRID
- $1,050,0003 bd3 ba1.5k sqft13950 127th Place NE, Kirkland, WA 98034ActiveMLS ID #2549153, Meredith Conley. NWMLS as distributed by MLS GRID
- $1,350,0004 bd3 ba2.5k sqftDodge Add To W S, Seattle, WA 98116ActiveMLS ID #2547687, Russell Katz. NWMLS as distributed by MLS GRID
- $1,049,5003 bd3 ba1.7k sqft1926 Ferry Avenue SW, Seattle, WA 98116ActiveMLS ID #2483198, Michael Israel. NWMLS as distributed by MLS GRID
- $1,235,0004 bd3 ba2k sqft3524 170th Avenue NE, Bellevue, WA 98008ActiveMLS ID #2551341, Rachel L. Bradley. NWMLS as distributed by MLS GRID
- $920,0003 bd2 ba1.6k sqftJohnsons Green Lake Add, Seattle, WA 98115ActiveMLS ID #2499918, Maggie Sun. NWMLS as distributed by MLS GRID
- $1,130,0004 bd2 ba1.5k sqft16611 NE 108th Place, Redmond, WA 98052ActiveMLS ID #2550537, Danielle Robinett. NWMLS as distributed by MLS GRID
