Skip main navigation
Active
  • Listed by: Coldwell Banker Bain • Kim V Colaprete
    Price cut: $37K (7/20)
    $1,049,000

    2418 Queen Anne Avenue N, Seattle, WA 98109

    3beds
    1,410sqft
    : 
    Loading
    Get pre-qualified
    Single Family Residence
    Built in 1906
    3,598 Square Feet Lot
    $1,033,800 Zestimate®
    $744/sqft
    $-- HOA

    What's special

    Off-street parking spotSpacious kitchenNew windowsNew lightingEasy-to-maintain yardGracious dining roomAdditional cabinetry
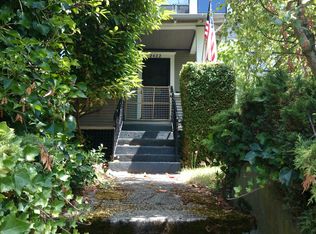
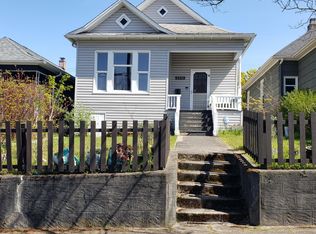
    Beautifully updated 1906 bungalow located in an amazing spot on upper Queen Anne Hill. Every room in this home has been thoughtfully improved. This spacious kitchen now has additional cabinetry and new countertops, tile, and appliances. The main bath has had a stunning studs-out remodel, and the half-bath has been given a modern refresh. New lighting, new paint, new windows—you can just move in and enjoy this fabulous home. Chat with friends in the sunny living room, serve exquisite meals in the gracious dining room, or throw your first summer BBQ in the backyard. There is a patio for grilling and chilling, an easy-to-maintain yard for your furry pals to play in, and a deck for lounging and dining. And right behind the fence is an off-street parking spot for you to keep the car you are rarely going to need because you live on Queen Anne Hill. Jaunt to Cafe Hagen for great coffee and delicious treats. Grab your peeps for the best brunch ever at Bounty Kitchen. And have fancy dinner at How to Cook a Wolf. All just 1 block away. There is also access to transit, grocery stores, and shopping within minutes. You'll enjoy wonderful urban living in this perfectly appointed Queen Anne home.
    43 days
    |
    1,666
    |
    91
    |

    Zillow last checked:

    Listing updated:

    Listed by:

    Kim V Colaprete,

    Coldwell Banker Bain,

    Donna Burns,

    Coldwell Banker Bain

    Source: NWMLS as distributed by MLS GRID,MLS#: 2536794MLS Logo

      Facts & features

      Interior

      Bedrooms & bathrooms
      • Bedrooms: 3
      • Bathrooms: 2
      • 3/4 bathrooms: 1
      • 1/2 bathrooms: 1
      • Main level bathrooms: 2
      • Main level bedrooms: 3
      Primary bedroom
      • Level: Main
      Bedroom
      • Level: Main
      Bedroom
      • Level: Main
      Bathroom three quarter
      • Level: Main
      Other
      • Level: Main
      Other
      • Level: Main
      Bonus room
      • Level: Main
      Dining room
      • Level: Main
      Entry hall
      • Level: Main
      Kitchen without eating space
      • Level: Main
      Living room
      • Level: Main
      Utility room
      • Level: Main
      Heating
      • Forced Air, Natural Gas
      Cooling
      • None
      Appliances
      • Included: Dishwasher, Disposal, Dryer, Microwave, Refrigerator, Stove(s)/Range(s), Washer, Dishwasher(s), Dryer(s), Garbage Disposal, Microwave(s), Refrigerator(s), Washer(s), Water Heater: Gas, Water Heater Location: Back hallway
      Features
      • Dining Room, High Tech Cabling
      • Flooring: Hardwood, Vinyl
      • Windows: Dbl Pane/Storm Window
      • Basement: Bath/Stubbed
      • Has fireplace: No
      Interior area
      • Total structure area: 1,410
      • Total interior livable area: 1,410 sqft

      Property

      Parking
      • Total spaces: 1
      • Parking features: Off Street
      • Uncovered spaces: 1
      Features
      • Levels: One
      • Stories: 1
      • Entry location: Main
      • Patio & porch: Dbl Pane/Storm Window, Dining Room, High Tech Cabling, Water Heater
      • Has view: Yes
      • View description: Territorial
      Lot
      • Size: 3,598 Square Feet
      • Features: Curbs, Paved, Sidewalk, Cable TV, Deck, Fenced-Fully, Gas Available, High Speed Internet, Patio
      • Topography: Level
      • Residential vegetation: Garden Space
      Details
      • Parcel number: 2652501630
      • Special conditions: Standard

      Construction

      Type & style
      • Home type: SingleFamily
      • Architectural style: 1 Story w/Bsmnt.
      • Property subtype: Single Family Residence
      Materials
      • Wood Siding
      • Foundation: Poured Concrete
      • Roof: Composition
      Condition
      • Very Good
      • Year built: 1906
      • Major remodel year: 1906

      Utilities & green energy

      • Electric: Company: City of Seattle
      • Sewer: Sewer Connected, Company: Seattle Public Utilities
      • Water: Public, Company: Seattle Public Utilities

      Community & HOA

      Community
      • Subdivision: Queen Anne
      Location
      • Region: Seattle

      Financial & listing details

      • Price per square foot: $744/sqft
      • Tax assessed value: $924,000
      • Annual tax amount: $8,618
      • Date on market: 6/20/2026
      • Cumulative days on market: 32 days
      • Listing terms: Conventional
      • Inclusions: Dishwasher(s), Dryer(s), Garbage Disposal, Microwave(s), Refrigerator(s), Stove(s)/Range(s), Washer(s)

        Estimated market value

        $1,033,800

        $982,000 - $1.09M

        $4,075/mo

        Price history

        DateEventPrice
        7/20/2026Price change$1,049,000-3.4%$744/sqft
        Source: NWMLS as distributed by MLS GRID #2536794 Report a problem
        7/10/2026Listed for sale$1,086,000$770/sqft
        Source: NWMLS as distributed by MLS GRID #2536794 Report a problem
        7/2/2026Listing removed$1,086,000$770/sqft
        Source: NWMLS as distributed by MLS GRID #2536794 Report a problem
        6/17/2026Listed for sale$1,086,000$770/sqft
        Source: NWMLS as distributed by MLS GRID #2536794 Report a problem
        6/13/2026Pending sale$1,086,000$770/sqft
        Source: NWMLS as distributed by MLS GRID #2536794 Report a problem
        6/9/2026Listed for sale$1,086,000+33.9%$770/sqft
        Source: NWMLS as distributed by MLS GRID #2536794 Report a problem
        10/18/2019Sold$811,000+1.5%$575/sqft
        Source: NWMLS as distributed by MLS GRID #1507250 Report a problem
        9/30/2019Pending sale$799,000$567/sqft
        Source: Windermere Real Estate Midtown #1507250 Report a problem
        9/26/2019Price change$799,000-4.3%$567/sqft
        Source: Windermere Real Estate Midtown #1507250 Report a problem
        9/6/2019Listed for sale$835,000+33.2%$592/sqft
        Source: Windermere Real Estate Midtown #1507250 Report a problem
        5/14/2015Sold$626,700+6.4%$444/sqft
        Source: NWMLS as distributed by MLS GRID #766757 Report a problem
        4/15/2015Pending sale$589,000$418/sqft
        Source: Windermere Real Estate/Northwest, Inc. #766757 Report a problem
        4/6/2015Listed for sale$589,000+35.4%$418/sqft
        Source: Windermere Real Estate/Northwest, Inc. #766757 Report a problem
        9/3/2011Listing removed$435,000$309/sqft
        Source: Windermere Real Estate/Northwest, Inc. #251529 Report a problem
        8/13/2011Price change$435,000-3.3%$309/sqft
        Source: Windermere Real Estate/Northwest, Inc. #251529 Report a problem
        7/20/2011Listed for sale$450,000-15.3%$319/sqft
        Source: Windermere Real Estate/Northwest, Inc. #251529 Report a problem
        3/28/2007Sold$531,000+74.9%$377/sqft
        Source: NWMLS as distributed by MLS GRID #27034252 Report a problem
        9/30/2004Sold$303,600$215/sqft
        Source: Public Record Report a problem

        Public tax history

        YearProperty taxesTax assessment
        2025$9,778 +13.5%$924,000 +5.8%
        2024$8,618 +8.5%$873,000 +6.9%
        2023$7,940 +3.2%$817,000 -7.7%
        2022$7,697 +10.1%$885,000 +20.1%
        2021$6,991 +4.5%$737,000 +10.2%
        2020$6,692 -8.9%$669,000 -10.7%
        2019$7,344 +20.4%$749,000 +8.9%
        2018$6,099 -2.3%$688,000 +12.1%
        2017$6,240 +45.6%$614,000 +8.1%
        2016$4,286 $568,000 +9.4%
        2015$4,286 $519,000 +19.9%
        2014$4,286 $433,000 +6.4%
        2013$4,286 $407,000 +3.8%
        2012-- $392,000 -3%
        2011-- $404,000 +6.3%
        2010-- $380,000
        2009-- $380,000 -3.6%
        2007-- $394,000 +7.4%
        2006-- $367,000 +8.6%
        2005-- $338,000 +40.8%
        2001$2,853 +9.8%$240,000 +15.9%
        2000$2,597 $207,000
        Find assessor info on the county website

        Monthly payment

        Est. payment

        Payment breakdown

        Explore the cost of this home by adjusting the details. Changes won't be saved.
        All calculations are estimates and provided by Zillow, Inc. for informational purposes only. Actual amounts may vary.
        HOA fees may include property taxes on listings classified as Co-Ops. Contact the listing agent and/or owner for fee details.
        Mortgage interest rates are dependent on a number of factors, including credit score, down payment, and repayment length. Interest rate data provided by Zillow Group Marketplace, Inc. as of 1/1/1970 from various mortgage lenders with which we have lead or other similar arrangements; the Estimated Payment is an average of those rates.
        See how much you could borrow to make a competitive offer.

        Climate risks

        Neighborhood: East Queen Anne

        Getting around

        95 / 100
        Walker's Paradise
        63 / 100
        Good Transit
        72 / 100
        Very Bikeable

        Nearby schools

        GreatSchools rating
        Schools provided by the listing agent
        • Elementary: John Hay Elementary
        • Middle: Mc Clure Mid
        • High: Ballard High

        Source: NWMLS as distributed by MLS GRID. This data may not be complete. We recommend contacting the local school district to confirm school assignments for this home.

        A local agent can set up tours, give advice and negotiate with sellers.

        Browse local experts

        Similar homes