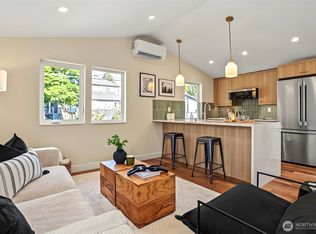
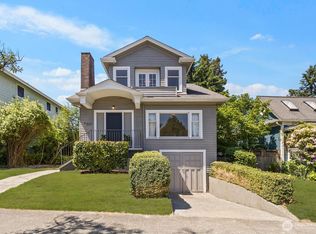
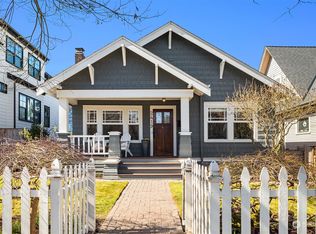
Discover contemporary elegance & curated luxury in this stunning new construction home on the top of Queen Anne! The main level features a gourmet kitchen with quartz countertops, Bellmont cabinets, & premium appliances. Enjoy a formal dining room, living room with fireplace, and easy access to private fully fenced yard. A half bath and convenient mudroom completes the main floor. Second level presents two large bedrooms and a full bath. Top floor boasts a spacious primary suite with vaulted ceilings, fireplace and reading nook, offers a spa-like ensuite bathroom w/oversized shower, and walk-in closet. EV-ready off street parking and one block from the absolute best of Queen Anne restaurants, cafes, and shopping! 1% credit to buyer available with preferred lender.
Active
Listed by: Windermere Real Estate Co. • Jonathan Jacobs
$1,299,950
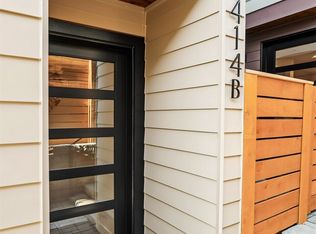
2414 Queen Anne Avenue N, Seattle, WA 98119
3beds
1,651sqft
Townhouse, Single Family Residence
Built in 2026
1,197 Square Feet Lot
$1,294,300 Zestimate®
$787/sqft
$75/mo HOA
What's special
Ev-ready off street parkingPrivate fully fenced yardReading nookHalf bathWalk-in closetFormal dining roomConvenient mudroom
- 50 days
- 534
- 41
Zillow last checked:
Listing updated:
Listed by:
Jonathan Jacobs,
Windermere Real Estate Co.,
James Coleman V,
Windermere Real Estate Co.
Source: NWMLS as distributed by MLS GRID,MLS#: 2556900
Facts & features
Interior
Bedrooms & bathrooms
- Bedrooms: 3
- Bathrooms: 3
- Full bathrooms: 1
- 3/4 bathrooms: 1
- 1/2 bathrooms: 1
- Main level bathrooms: 1
Primary bedroom
- Level: Third
Bedroom
- Level: Second
Bedroom
- Level: Second
Bathroom full
- Level: Second
Bathroom three quarter
- Level: Third
Other
- Level: Main
Dining room
- Level: Main
Entry hall
- Level: Main
Kitchen with eating space
- Level: Main
Living room
- Level: Main
Utility room
- Level: Third
Heating
- Fireplace, Ductless, Electric
Cooling
- Ductless
Appliances
- Included: Dishwasher, Microwave, Refrigerator, Stove(s)/Range(s), Dishwasher(s), Microwave(s), Refrigerator(s), Water Heater: Electric, Water Heater Location: Second floor closet
Features
- Bath Off Primary, Dining Room
- Flooring: Ceramic Tile, Engineered Hardwood
- Windows: Dbl Pane/Storm Window
- Basement: None
- Number of fireplaces: 2
- Fireplace features: Electric, Main Level: 1, Upper Level: 1, Fireplace
Interior area
- Total structure area: 1,651
- Total interior livable area: 1,651 sqft
Property
Parking
- Total spaces: 1
- Parking features: Off Street
- Uncovered spaces: 1
Features
- Levels: Multi/Split
- Entry location: Main
- Patio & porch: Bath Off Primary, Dbl Pane/Storm Window, Dining Room, Fireplace, Fireplace (Primary Bedroom), Vaulted Ceiling(s), Walk-In Closet(s), Water Heater
Lot
- Size: 1,197 Square Feet
- Features: Curbs, Paved, Sidewalk, Fenced-Fully, Patio
- Topography: Level
- Residential vegetation: Garden Space
Details
- Parcel number: 2414 0001
- Special conditions: Standard
Construction
Type & style
- Home type: Townhouse
- Architectural style: Contemporary,Townhouse
- Property subtype: Townhouse, Single Family Residence
Materials
- Cement Planked, Cement Plank
- Foundation: Poured Concrete
- Roof: Composition
Condition
- Under Construction
- New construction: Yes
- Year built: 2026
- Major remodel year: 2026
Details
- Builder name: Loyal Developement
Utilities & green energy
- Electric: Company: Seattle Light
- Sewer: Sewer Connected, Company: Seattle PUD
- Water: Public, Company: Seattle PUD
Community & HOA
Community
- Features: CCRs
- Subdivision: Queen Anne
HOA
- Services included: See Remarks
- HOA fee: $75 monthly
Location
- Region: Seattle
Financial & listing details
- Price per square foot: $787/sqft
- Date on market: 7/19/2026
- Cumulative days on market: 51 days
- Listing terms: Conventional
- Inclusions: Dishwasher(s), Microwave(s), Refrigerator(s), Stove(s)/Range(s)
Estimated market value
$1,294,300
$1.23M - $1.36M
$4,755/mo
Price history
| Date | Event | Price |
|---|---|---|
| 7/20/2026 | Listed for sale | $1,299,950$787/sqft |
Source:  NWMLS as distributed by MLS GRID #2556900 Report a problem NWMLS as distributed by MLS GRID #2556900 Report a problem | ||
Public tax history
Tax history is unavailable.
Monthly payment
Est. payment
Payment breakdown
Explore the cost of this home by adjusting the details. Changes won't be saved.Climate risks
Neighborhood: East Queen Anne
Nearby schools
Schools provided by the listing agent
- Elementary: Frantz Coe Elementary
- Middle: Mc Clure Mid
- High: Lincoln High
Source: NWMLS as distributed by MLS GRID. This data may not be complete. We recommend contacting the local school district to confirm school assignments for this home.
Similar homes
- $--3 bd3 ba1.6k sqft2604 14th Ave W, Seattle, WA 98119Auction
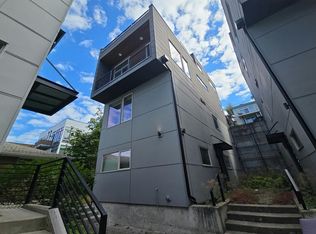 Auction.com 2
 - $1,300,0003 bd3 ba2.1k sqftShaffer & Moncrieff's Olympic View Addition To Sea, Seattle, WA 98119Active
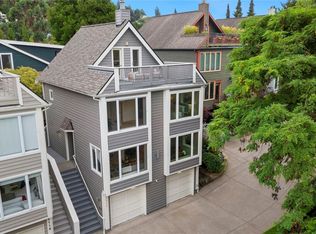 MLS ID #2546364, Margaret Dickinson. NWMLS as distributed by MLS GRID
 - $968,0003 bd3 ba1.4k sqft116 W Florentia Street #A, Seattle, WA 98119Active
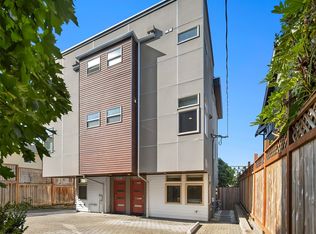 MLS ID #2570856, Kimberly Shaeffer. NWMLS as distributed by MLS GRID
 - $1,240,0003 bd2 ba2.1k sqft1928 9th Avenue W, Seattle, WA 98119Active
 MLS ID #2558439, Matthew Warmack. NWMLS as distributed by MLS GRID
