Skip main navigation
Sold
Street View
  • Listed by: John L. Scott, Inc.
    Bought with: Windermere RE Magnolia
    $1,675,000

    18 W McGraw Street, Seattle, WA 98119

    4beds
    2,480sqft
    Single Family Residence
    Built in 1906
    3,598.06 Square Feet Lot
    $1,834,200 Zestimate®
    $675/sqft
    $5,865 Estimated rent

    Home value

    $1,834,200

    $1.71M - $1.98M

    $5,865/mo

    Zestimate® history
    Loading
    Loading...

    Owner options

    List your home for rent

    $5,865/mo

    Rent Zestimate®

    Find your next renter with Zillow Rental Manager. Plus, with online applications, you can quickly screen prospective tenants – for free.

    Learn more

    $5,865/mo

    Rent Zestimate®

    Refinance and save

    $10,114/mo

    Est. payment

    Refinancing to a lower rate could help reduce your monthly payments and save thousands over the life of the loan.

    See today's rates

    $10,114/mo

    Est. payment

    Explore your selling options

    Work with a Zillow partner agent

    Leverage their expertise and Zillow's premium Showcase listings to get your home seen by more buyers.

    Get started

    List with your own agent

    Get your home in front of millions of buyers by listing it on Zillow.

    Learn how to do it

    Sell it yourself

    Take full control of how buyers see your home on Zillow by listing For Sale by Owner (FSBO).

    List your home

    What's special

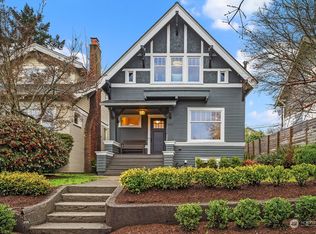
    Old-World charm meets modern luxury in this stunning quintessential Queen Anne craftsman-top of the Hill. Natural light floods through, highlighting the immaculate chef's kitchen & butler pantry. Relax in the sumptuous primary suite or indulge in luxurious bathrooms.Ascend to the private rooftop deck for expansive views.Meticulously remodeled w/period touches:coffered ceilings, wainscotting, window seating, alongside reclaimed materials. Smart Home integration-shades/lights/climate control.440-bottle wine cellar, A/C, turf backyd, 4-car tandem drivewy w/motorized gate, lock & level 1 EV charger.Corporate shuttle's to MS.Close to Amzn/FB/Google "Walker's Paradise," embrace this gem where every detail tells a story of craftsmanship & comfort.

    Zillow last checked:

    Listing updated:

    Listed by:

    Wendy Carrington,

    John L. Scott, Inc.

    Bought with:

    Matt Reynolds, 137549

    Windermere RE Magnolia

    Source: NWMLS as distributed by MLS GRID,MLS#: 2242240MLS Logo

    Facts & features

    Interior

    Bedrooms & bathrooms
    • Bedrooms: 4
    • Bathrooms: 4
    • Full bathrooms: 3
    • 1/2 bathrooms: 1
    • Main level bathrooms: 1
    • Main level bedrooms: 1
    Bedroom
    • Level: Second
    Bedroom
    • Level: Second
    Bedroom
    • Level: Second
    Bedroom
    • Level: Main
    Bathroom full
    • Level: Second
    Bathroom full
    • Level: Second
    Bathroom full
    • Level: Main
    Other
    • Level: Second
    Bonus room
    • Level: Main
    Dining room
    • Level: Main
    Entry hall
    • Level: Main
    Great room
    • Level: Main
    Kitchen without eating space
    • Level: Main
    Utility room
    • Level: Main
    Heating
    • Ductless HP-Mini Split, Forced Air, Electric, Natural Gas
    Cooling
    • Heat Pump
    Appliances
    • Included: Dishwasher(s), Dryer(s), Disposal, Microwave(s), Refrigerator(s), Stove(s)/Range(s), Washer(s), Garbage Disposal, Water Heater: Tankless-Navien, Water Heater Location: Basement
    Features
    • Bath Off Primary, High Tech Cabling
    • Flooring: Ceramic Tile, Hardwood
    • Doors: French Doors
    • Windows: Double Pane/Storm Window
    • Basement: Finished
    • Has fireplace: No
    Interior area
    • Total structure area: 2,480
    • Total interior livable area: 2,480 sqft

    Property

    Parking
    • Parking features: Driveway, RV Parking
    Features
    • Levels: Two
    • Stories: 2
    • Entry location: Main
    • Patio & porch: Bath Off Primary, Ceramic Tile, Double Pane/Storm Window, French Doors, Hardwood, High Tech Cabling, SMART Wired, Vaulted Ceiling(s), Walk-In Closet(s), Walk-In Pantry, Water Heater, Wine Cellar
    • Has view: Yes
    • View description: Territorial
    Lot
    • Size: 3,598 sqft
    • Dimensions: 40 x 90
    • Features: Curbs, Paved, Sidewalk, Cable TV, Deck, Electric Car Charging, Fenced-Partially, Gated Entry, Outbuildings, Patio, Rooftop Deck, RV Parking
    • Topography: Level
    Details
    • Parcel number: 2652501805
    • Zoning description: NR3,Jurisdiction: City
    • Special conditions: Standard
    • Other equipment: Leased Equipment: None

    Construction

    Type & style
    • Home type: SingleFamily
    • Property subtype: Single Family Residence
    Materials
    • Wood Siding
    • Foundation: Poured Concrete
    • Roof: Composition,Metal
    Condition
    • Year built: 1906

    Utilities & green energy

    • Electric: Company: Seattle City Light
    • Sewer: Sewer Connected, Company: Seattle Public Utilities
    • Water: Public, Company: Seattle Public Utilities

    Community & neighborhood

    Location
    • Region: Seattle
    • Subdivision: Queen Anne

    Other

    Other facts
    • Listing terms: Conventional
    • Cumulative days on market: 628 days

    Price history

    DateEventPrice
    8/30/2024Sold$1,675,000-1.5%$675/sqft
    Source: NWMLS as distributed by MLS GRID #2242240 Report a problem
    8/1/2024Pending sale$1,699,980$685/sqft
    Source: NWMLS as distributed by MLS GRID #2242240 Report a problem
    7/6/2024Price change$1,699,980-2.9%$685/sqft
    Source: NWMLS as distributed by MLS GRID #2242240 Report a problem
    6/23/2024Price change$1,750,000-2.7%$706/sqft
    Source: NWMLS as distributed by MLS GRID #2242240 Report a problem
    6/6/2024Listed for sale$1,799,000+29.9%$725/sqft
    Source: NWMLS as distributed by MLS GRID #2242240 Report a problem
    2/12/2020Sold$1,385,000-1.1%$558/sqft
    Source: NWMLS as distributed by MLS GRID #1484703 Report a problem
    1/8/2020Pending sale$1,400,000$565/sqft
    Source: Prime Realty #1484703 Report a problem
    10/1/2019Price change$1,400,000-3.4%$565/sqft
    Source: Prime Realty #1484703 Report a problem
    8/29/2019Price change$1,450,000-3.3%$585/sqft
    Source: Prime Realty #1484703 Report a problem
    7/19/2019Listed for sale$1,499,950+0.3%$605/sqft
    Source: Prime Realty #1484703 Report a problem
    9/19/2018Listing removed$1,495,000$603/sqft
    Source: Lake & Company #1331452 Report a problem
    7/19/2018Listed for sale$1,495,000-2%$603/sqft
    Source: Lake & Company #1331452 Report a problem
    5/4/2018Listing removed$1,525,000$615/sqft
    Source: Savvy Lane Inc #1235402 Report a problem
    4/20/2018Price change$1,525,000-1.6%$615/sqft
    Source: Savvy Lane Inc #1235402 Report a problem
    4/10/2018Listed for sale$1,550,000$625/sqft
    Source: Savvy Lane Inc #1235402 Report a problem
    4/6/2018Pending sale$1,550,000$625/sqft
    Source: Savvy Lane Inc #1235402 Report a problem
    3/23/2018Price change$1,550,000-2.9%$625/sqft
    Source: Savvy Lane Inc #1235402 Report a problem
    3/17/2018Price change$1,597,000-1.7%$644/sqft
    Source: Savvy Lane Inc #1235402 Report a problem
    3/9/2018Listed for sale$1,625,000$655/sqft
    Source: Savvy Lane Inc #1235402 Report a problem
    2/6/2018Pending sale$1,625,000$655/sqft
    Source: Savvy Lane Inc #1235402 Report a problem
    2/6/2018Price change$1,625,000+8.7%$655/sqft
    Source: Savvy Lane Inc #1235402 Report a problem
    1/18/2018Listed for sale$1,495,000+536.2%$603/sqft
    Source: Savvy Lane Inc #1235402 Report a problem
    5/7/1997Sold$235,000+51.6%$95/sqft
    Source: Public Record Report a problem
    1/18/1996Sold$155,000$63/sqft
    Source: Public Record Report a problem

    Public tax history

    YearProperty taxesTax assessment
    2025$16,605 +13.8%$1,613,000 +5.9%
    2024$14,595 +8.6%$1,523,000 +6.9%
    2023$13,444 +3.2%$1,425,000 -7.6%
    2022$13,031 +14.3%$1,542,000 +24.7%
    2021$11,405 +4.5%$1,237,000 +10.2%
    2020$10,919 -4.9%$1,123,000 -6.2%
    2019$11,479 +13.1%$1,197,000 +1.7%
    2018$10,150 -2.6%$1,177,000 +12%
    2017$10,419 +66.4%$1,051,000 +19.6%
    2016$6,262 $879,000 +13.6%
    2015$6,262 $774,000 +19.8%
    2014$6,262 $646,000 +6.6%
    2013$6,262 $606,000 +3.8%
    2012-- $584,000 -2.8%
    2011-- $601,000 +6.4%
    2010-- $565,000
    2009-- $565,000 -6.1%
    2007-- $602,000 +9.3%
    2006-- $551,000 +6.6%
    2005-- $517,000 +23.4%
    2001$4,902 +12.7%$419,000 +19.4%
    2000$4,350 $351,000

    Find assessor info on the county website

    Neighborhood: North Queen Anne

    Nearby schools

    GreatSchools rating
    Schools provided by the listing agent
    • Elementary: Frantz Coe Elementary
    • Middle: Mc Clure Mid
    • High: Lincoln High

    Source: NWMLS as distributed by MLS GRID. This data may not be complete. We recommend contacting the local school district to confirm school assignments for this home.

    Get a cash offer in 3 minutes
    Find out how much your home could sell for in as little as 3 minutes with a no-obligation cash offer.
    Estimated market value
    $1,834,200
    Get a cash offer in 3 minutes
    Find out how much your home could sell for in as little as 3 minutes with a no-obligation cash offer.
    Estimated market value
    $1,834,200