Skip main navigation
Pending
  • Listed by: Pure Real Estate • Hayley Brown
    $1,349,000

    2415 Queen Anne Avenue N, Seattle, WA 98109

    5beds
    3,080sqft
    : 
    Loading
    Get pre-qualified
    Single Family Residence
    Built in 1905
    5,401 Square Feet Lot
    $1,347,100 Zestimate®
    $438/sqft
    $-- HOA

    What's special

    Attached garageOriginal detailsGenerous room sizesFlexible floor planEstablished garden and yardLarge lot size
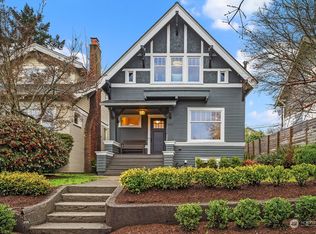
    Exceptional Queen Anne Opportunity! Nestled on coveted Queen Anne Ave N, this classic Craftsman offers a rare chance to own property with tremendous potential in one of Seattle's most sought-after neighborhoods. Situated on a NR3-zoned lot, this 5-bedroom+, 2.5-bath home presents an exciting opportunity for investors, builders, and buyers with vision to create something truly special. Filled with timeless character, the home's desirable eastern and western exposures welcome abundant natural light throughout the day. This property features generous room sizes, original details, and a flexible floor plan that provides the perfect canvas for restoration, renovation, or reimagination. An attached garage and additional off-street parking in the rear add convenience, value and opportunity. Enjoy your large lot size with an established garden and yard, and/or explore the best of Queen Anne living, with beloved neighborhood restaurants, boutique shopping, parks, and everyday conveniences just moments away. Downtown Seattle, South Lake Union, and major commuter routes are all within easy reach, making this location as practical as it is desirable. Bring your imagination and unlock the potential of this rare opportunity. Property sold as is - buyer to verify all information and intended use to their satisfaction.
    44 days
    |
    155
    |
    2
    |

    Likely to sell faster than

    Zillow last checked:

    Listing updated:

    Offers reviewed: Jun 09
    Listed by:

    Hayley Brown,

    Pure Real Estate

    Source: NWMLS as distributed by MLS GRID,MLS#: 2533880MLS Logo

      Facts & features

      Interior

      Bedrooms & bathrooms
      • Bedrooms: 5
      • Bathrooms: 3
      • Full bathrooms: 2
      • 1/2 bathrooms: 1
      • Main level bathrooms: 1
      • Main level bedrooms: 1
      Primary bedroom
      • Level: Main
      Bedroom
      • Level: Second
      Bedroom
      • Level: Second
      Bedroom
      • Level: Second
      Bedroom
      • Level: Lower
      Bathroom full
      • Level: Second
      Bathroom full
      • Level: Main
      Other
      • Level: Lower
      Bonus room
      • Level: Second
      Dining room
      • Level: Main
      Entry hall
      • Level: Main
      Kitchen with eating space
      • Level: Main
      Living room
      • Level: Main
      Utility room
      • Level: Lower
      Heating
      • Fireplace, Baseboard, Forced Air, Electric, Natural Gas
      Cooling
      • None
      Appliances
      • Included: Dishwasher, Dryer, Refrigerator, Washer, Dishwasher(s), Dryer(s), Refrigerator(s), Washer(s)
      Features
      • Dining Room
      • Flooring: Concrete, Hardwood, Vinyl, Carpet
      • Basement: Partially Finished
      • Number of fireplaces: 1
      • Fireplace features: Wood Burning, Main Level: 1, Fireplace
      Interior area
      • Total structure area: 3,080
      • Total interior livable area: 3,080 sqft

      Property

      Parking
      • Total spaces: 3
      • Parking features: Attached Garage, Off Street
      • Has attached garage: Yes
      • Covered spaces: 1
      • Uncovered spaces: 2
      Features
      • Levels: Two
      • Stories: 2
      • Entry location: Main
      • Patio & porch: Dining Room, Fireplace, Walk-In Closet(s), Wet Bar
      • Has view: Yes
      • View description: City, Territorial
      Lot
      • Size: 5,401 Square Feet
      • Features: Curbs, Paved, Sidewalk, Value In Land, Deck, Fenced-Partially, Gas Available
      • Topography: Level
      • Residential vegetation: Garden Space
      Details
      • Parcel number: 2652501710
      • Zoning: NR3
      • Zoning description: Jurisdiction: City
      • Special conditions: Standard

      Construction

      Type & style
      • Home type: SingleFamily
      • Architectural style: Craftsman,2 Stories w/Bsmnt
      • Property subtype: Single Family Residence
      Materials
      • Wood Siding, Wood Products
      • Foundation: Poured Concrete
      • Roof: Composition
      Condition
      • Year built: 1905
      • Major remodel year: 1905

      Utilities & green energy

      • Electric: Company: Seattle City Light
      • Sewer: Sewer Connected, Company: Seattle Public Utilities
      • Water: Public, Company: Seattle Public Utilities

      Community & HOA

      Community
      • Subdivision: Queen Anne
      Location
      • Region: Seattle

      Financial & listing details

      • Price per square foot: $438/sqft
      • Tax assessed value: $1,383,000
      • Annual tax amount: $12,700
      • Offers reviewed: 06/09/2026
      • Date on market: 6/10/2026
      • Cumulative days on market: 38 days
      • Inclusions: Dishwasher(s), Dryer(s), Refrigerator(s), Washer(s)

        Estimated market value

        $1,347,100

        $1.28M - $1.41M

        $6,793/mo

        Price history

        DateEventPrice
        6/19/2026Pending sale$1,349,000$438/sqft
        Source: NWMLS as distributed by MLS GRID #2533880 Report a problem
        6/17/2026Listed for sale$1,349,000$438/sqft
        Source: NWMLS as distributed by MLS GRID #2533880 Report a problem
        6/10/2026Pending sale$1,349,000$438/sqft
        Source: NWMLS as distributed by MLS GRID #2533880 Report a problem
        6/3/2026Listed for sale$1,349,000$438/sqft
        Source: NWMLS as distributed by MLS GRID #2533880 Report a problem

        Public tax history

        YearProperty taxesTax assessment
        2025$14,432 +13.6%$1,383,000 +5.9%
        2024$12,700 +7.7%$1,306,000 +6.9%
        2023$11,794 +3.2%$1,222,000 -7.6%
        2022$11,430 +19.7%$1,323,000 +31.3%
        2021$9,550 +4.5%$1,008,000 +10.2%
        2020$9,137 -8.9%$915,000 -10.6%
        2019$10,026 +13%$1,024,000 +1.7%
        2018$8,875 -2.4%$1,007,000 +12%
        2017$9,090 +56.3%$899,000 +8.2%
        2016$5,816 $831,000 +17.9%
        2015$5,816 $705,000 +19.9%
        2014$5,816 $588,000 +6.5%
        2013$5,816 $552,000 +3.8%
        2012-- $532,000 -2.9%
        2011-- $548,000 +6.4%
        2010-- $515,000
        2009-- $515,000 -0.8%
        2007-- $519,000 +7.5%
        2006-- $483,000 +8.5%
        2005-- $445,000 +37.8%
        2001$3,803 +9.5%$323,000 +15.8%
        2000$3,473 $279,000
        Find assessor info on the county website

        Monthly payment

        Est. payment

        Payment breakdown

        Explore the cost of this home by adjusting the details. Changes won't be saved.
        All calculations are estimates and provided by Zillow, Inc. for informational purposes only. Actual amounts may vary.
        HOA fees may include property taxes on listings classified as Co-Ops. Contact the listing agent and/or owner for fee details.
        Mortgage interest rates are dependent on a number of factors, including credit score, down payment, and repayment length. Interest rate data provided by Zillow Group Marketplace, Inc. as of 1/1/1970 from various mortgage lenders with which we have lead or other similar arrangements; the Estimated Payment is an average of those rates.
        See how much you could borrow to make a competitive offer.

        Climate risks

        Neighborhood: North Queen Anne

        Getting around

        95 / 100
        Walker's Paradise
        63 / 100
        Good Transit
        70 / 100
        Very Bikeable

        Nearby schools

        GreatSchools rating
        Schools provided by the listing agent
        • Elementary: Frantz Coe Elementary
        • Middle: Mc Clure Mid
        • High: Lincoln High

        Source: NWMLS as distributed by MLS GRID. This data may not be complete. We recommend contacting the local school district to confirm school assignments for this home.

        A local agent can set up tours, give advice and negotiate with sellers.

        Browse local experts

        Similar homes