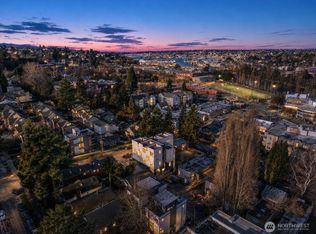
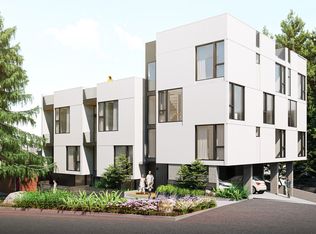
Don't miss out on this rare Seller paid interest rate buy down: 7 year ARM at 5.5% with the first year rate at only 4.5%! Experience modern living in this brand-new standalone home in the heart of north Queen Anne. Thoughtfully designed with an open-concept floor plan, designer finishes, quartz countertops, stainless steel appliances, and abundant natural light throughout. A private lower-level suite with its own separate entrance offers exceptional flexibility for guests, a home office, or future rental income, making it especially appealing with Seattle Pacific University just minutes away. Retreat to your private rooftop deck showcasing sweeping views. Enjoy the privacy of a detached home with no shared walls, all within walking distance of neighborhood cafés, parks, and the core of Fremont.
Active
Listed by: Array Real Estate • Michael Espada
$1,099,950
3116 Queen Anne Avenue N, Seattle, WA 98119
3beds
1,515sqft
Townhouse, Single Family Residence
Built in 2025
718 Square Feet Lot
$-- Zestimate®
$726/sqft
$5/mo HOA
What's special
Designer finishesAbundant natural light throughoutOpen-concept floor planStainless steel appliancesQuartz countertops
- 56 days
- 241
- 10
Zillow last checked:
Listing updated:
Listed by:
Michael Espada,
Array Real Estate,
Sheldon Kernodle,
Array Real Estate
Source: NWMLS as distributed by MLS GRID,MLS#: 2555412
Facts & features
Interior
Bedrooms & bathrooms
- Bedrooms: 3
- Bathrooms: 3
- Full bathrooms: 1
- 3/4 bathrooms: 2
- Main level bathrooms: 1
Primary bedroom
- Level: Third
Bedroom
- Level: Second
Bedroom
- Level: Lower
Bathroom full
- Level: Main
Bathroom three quarter
- Level: Third
Bathroom three quarter
- Level: Second
Entry hall
- Level: Main
Kitchen with eating space
- Level: Second
Living room
- Level: Second
Heating
- Ductless, Wall Furnace, Electric
Cooling
- Ductless
Appliances
- Included: Dishwasher, Disposal, Dryer, Microwave, Refrigerator, Stove(s)/Range(s), Washer, Dishwasher(s), Dryer(s), Garbage Disposal, Microwave(s), Refrigerator(s), Washer(s)
Features
- Bath Off Primary
- Flooring: Ceramic Tile, Vinyl Plank
- Windows: Dbl Pane/Storm Window
- Basement: Daylight,Finished
- Has fireplace: No
Interior area
- Total structure area: 1,515
- Total interior livable area: 1,515 sqft
Property
Parking
- Total spaces: 1
- Parking features: Detached Carport
- Carport spaces: 1
Features
- Levels: Multi/Split
- Entry location: Main
- Patio & porch: Second Primary Bedroom, Bath Off Primary, Dbl Pane/Storm Window, Sprinkler System, Walk-In Closet(s), Wet Bar
- Has view: Yes
- View description: Territorial
Lot
- Size: 718 Square Feet
- Features: Paved, Sidewalk, Electric Car Charging, Rooftop Deck
Details
- Parcel number: 1972205983
- Special conditions: Standard
Construction
Type & style
- Home type: Townhouse
- Architectural style: Townhouse
- Property subtype: Townhouse, Single Family Residence
Materials
- Cement/Concrete, Metal/Vinyl, Wood Products
- Roof: Flat
Condition
- New construction: Yes
- Year built: 2025
Utilities & green energy
- Sewer: Sewer Connected
- Water: Public
Community & HOA
Community
- Subdivision: Queen Anne
HOA
- HOA fee: $5 monthly
Location
- Region: Seattle
Financial & listing details
- Price per square foot: $726/sqft
- Annual tax amount: $10,196
- Date on market: 7/14/2026
- Cumulative days on market: 57 days
- Listing terms: Conventional
- Inclusions: Dishwasher(s), Dryer(s), Garbage Disposal, Microwave(s), Refrigerator(s), Stove(s)/Range(s), Washer(s)
Estimated market value
Not available
Estimated sales range
Not available
Not available
Price history
| Date | Event | Price |
|---|---|---|
| 7/15/2026 | Listed for sale | $1,099,950$726/sqft |
Source:  NWMLS as distributed by MLS GRID #2555412 Report a problem NWMLS as distributed by MLS GRID #2555412 Report a problem | ||
Public tax history
Tax history is unavailable.
Monthly payment
Est. payment
Payment breakdown
Explore the cost of this home by adjusting the details. Changes won't be saved.Climate risks
Neighborhood: North Queen Anne

Similar homes
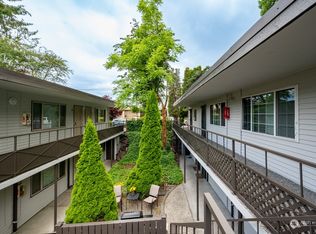
- $968,0003 bd3 ba1.4k sqft116 W Florentia Street #A, Seattle, WA 98119Active
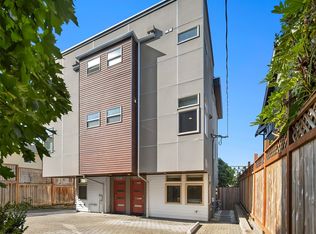 MLS ID #2570856, Kimberly Shaeffer. NWMLS as distributed by MLS GRID
 - $939,0003 bd3 ba1.4k sqft1919 A 9th Avenue W, Seattle, WA 98119Active
 MLS ID #2579860, Jed A Kliman. NWMLS as distributed by MLS GRID
 - $--3 bd3 ba1.6k sqft2604 14th Ave W, Seattle, WA 98119Auction
 Auction.com 2
 - $895,0003 bd2 ba1.3k sqftVictory Add, Seattle, WA 98119Active
 MLS ID #2524220, Spafford Robbins. NWMLS as distributed by MLS GRID
