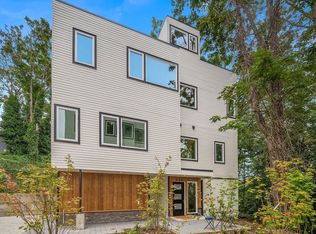
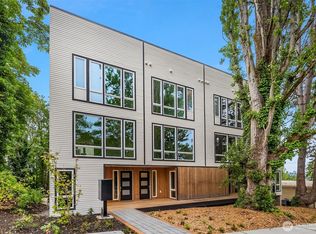
Perched high on the hillside overlooking Fremont and the Ship Canal, this thoughtfully designed home offers a rare blend of tranquility, privacy, and connectivity. Enjoy scenic mountain, water, and territorial views throughout the home’s beautifully curated interiors. Arrive through your attached carport and private walkway surrounded by lush greenery. The home has covered parking and a welcoming patio before entering the main level, which features one bedroom, a full bathroom, and additional storage space. Upstairs, you’ll find two additional bedrooms, including a spacious primary suite with an ensuite bath. The home continues into an open-concept kitchen and dining level, flowing seamlessly into the light-filled living area with expansive territorial views. Take in even more breathtaking scenery from the rooftop deck—perfect for relaxing or entertaining while enjoying the skyline and surrounding natural beauty. Ideally located with easy access to nearby parks, cafés, SPU, and local amenities, this home offers a peaceful residential setting just minutes from downtown Seattle—perfect for downsizers seeking the best of city living. No HOA's!
Active
Listed by: John L. Scott, Inc. • Andy Sather • 206-234-4897
$924,900
532 W Barrett Street, Seattle, WA 98119
3beds
1,637sqft
Single Family Residence
Built in 2026
1,729 Square Feet Lot
$920,700 Zestimate®
$565/sqft
$-- HOA
What's special
Covered parkingWelcoming patioAttached carportAdditional storage space
- --
- on Zillow
- 306
- views
- 37
- saves
Zillow last checked:
Listing updated:
Listed by:
Andy Sather 206-234-4897 andysather@johnlscott.com,
John L. Scott, Inc.,
Kimberly Shaeffer 206-475-6500,
John L. Scott, Inc.
Source: NWMLS as distributed by MLS GRID,MLS#: 2588946
Facts & features
Interior
Bedrooms & bathrooms
- Bedrooms: 3
- Bathrooms: 2
- Full bathrooms: 1
- 3/4 bathrooms: 1
- Main level bathrooms: 1
- Main level bedrooms: 1
Heating
- Ductless, Wall Furnace, Electric
Cooling
- Ductless
Appliances
- Included: Dishwasher, Disposal, Microwave, Refrigerator, Stove(s)/Range(s), Trash Compactor, Dishwasher(s), Garbage Disposal, Microwave(s), Refrigerator(s)
Features
- Bath Off Primary, Dining Room
- Flooring: Engineered Hardwood, Carpet
- Windows: Dbl Pane/Storm Window
- Basement: None
- Has fireplace: No
Interior area
- Total structure area: 1,637
- Total interior livable area: 1,637 sqft
Property
Parking
- Total spaces: 1
- Parking features: Attached Carport
- Carport spaces: 1
Features
- Levels: Multi/Split
- Entry location: Main
- Patio & porch: Bath Off Primary, Dbl Pane/Storm Window, Dining Room, Walk-In Closet(s)
- Has view: Yes
- View description: Canal, City, Lake, Mountain(s), See Remarks
- Has water view: Yes
- Water view: Canal,Lake
Lot
- Size: 1,729 Square Feet
- Features: Dead End Street, Paved, Sidewalk, Deck, Electric Car Charging, High Speed Internet, Rooftop Deck
- Topography: Level
Details
- Parcel number: 3371900015
- Zoning: MIO65LR2 (M)
- Zoning description: Jurisdiction: City
- Special conditions: Standard
Construction
Type & style
- Home type: SingleFamily
- Architectural style: Modern,Multi Level
- Property subtype: Single Family Residence
Materials
- Wood Siding, Wood Products
- Foundation: Poured Concrete
- Roof: Flat
Condition
- Under Construction
- New construction: Yes
- Year built: 2026
- Major remodel year: 2026
Details
- Builder name: GProjects LLC
Utilities & green energy
- Electric: Company: Seattle City Light
- Sewer: Sewer Connected, Company: Seattle Public Utilities
- Water: Public, Company: Seattle Public Utilities
Community & HOA
Community
- Features: CCRs
- Subdivision: Queen Anne
HOA
- Services included: Common Area Maintenance, Road Maintenance, See Remarks
Location
- Region: Seattle
Financial & listing details
- Price per square foot: $565/sqft
- Tax assessed value: $728,000
- Annual tax amount: $9,000
- Date on market: 9/30/2026
- Listing terms: Conventional
- Inclusions: Dishwasher(s), Garbage Disposal, Microwave(s), Refrigerator(s), Stove(s)/Range(s), Trash Compactor
Estimated market value
$920,700
$875,000 - $967,000
$4,425/mo
Price history
| Date | Event | Price |
|---|---|---|
| 9/30/2026 | Listed for sale | $924,900$565/sqft |
Source:  NWMLS as distributed by MLS GRID #2588946 Report a problem NWMLS as distributed by MLS GRID #2588946 Report a problem | ||
Public tax history
| Year | Property taxes | Tax assessment |
|---|---|---|
| 2025 | $7,481 | $728,000 |
Find assessor info on the county website
Monthly payment
Est. payment
Payment breakdown
Explore the cost of this home by adjusting the details. Changes won't be saved.Climate risks
Neighborhood: North Queen Anne
Nearby schools
Schools provided by the listing agent
- Middle: Mc Clure Mid
- High: Lincoln High
Source: NWMLS as distributed by MLS GRID. This data may not be complete. We recommend contacting the local school district to confirm school assignments for this home.


Similar homes
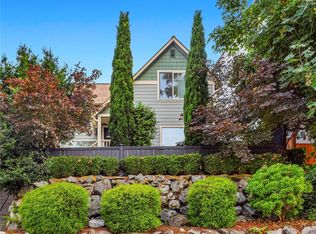
- $949,0003 bd2 ba1.9k sqft43 W Etruria Street, Seattle, WA 98119Active
 MLS ID #2580847, Rayne Hicks. NWMLS as distributed by MLS GRID
 - $899,9505 bd3 ba2.3k sqft3005 3rd Avenue W, Seattle, WA 98119Active
 MLS ID #2593993, Teo Okamura. NWMLS as distributed by MLS GRID
 - $799,9504 bd2 ba1.6k sqft8 W Fulton Street, Seattle, WA 98119Active
 MLS ID #2596004, Teo Okamura. NWMLS as distributed by MLS GRID
 - $859,0003 bd2 ba1.7k sqft626 W Emerson Street, Seattle, WA 98119Active
 MLS ID #2592342, Trisha D Coy. NWMLS as distributed by MLS GRID
