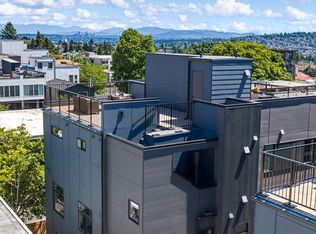
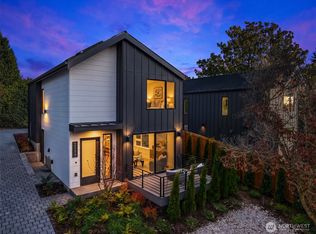
Unique opportunity to own an Exceptional Stand-Alone Home in vibrant Fremont, built green in 2019 by award-winning Sage Homes NW. Great schools! NO HOA. No shared walls! With 1,960 sq ft, 4 bedrooms, 2 baths, this thoughtfully designed home combines modern comfort with urban convenience. Abundant natural light, A/C, stainless steel appliances, designer finishes and an open concept living/dining area anchored by a cozy gas fireplace make this the ultimate in-city retreat. The primary ensuite includes a walk-in closet, while additional bedrooms offer flexible space for guests, a home office, fitness or hobbies. Outside, enjoy a fenced front patio, vegetable garden, dedicated parking space and a private rooftop deck with sweeping views. Steps from Ross Park and Burke-Gilman Trail! Close to trendy restaurants, breweries, cafés and grocery stores. Convenient commute to major employers in Fremont and South Lake Union including Google, NVIDIA, Salesforce, Meta, and Amazon.
Active
Listed by: The Preview Group • Judy Sinclaire
Price cut: $51K (9/27)
$949,000
4224 6th Avenue NW, Seattle, WA 98107
4beds
1,960sqft
Single Family Residence
Built in 2019
1,799 Square Feet Lot
$941,500 Zestimate®
$484/sqft
$-- HOA
What's special
Cozy gas fireplaceDesigner finishesAbundant natural lightVegetable gardenFenced front patioDedicated parking spaceStainless steel appliances
- --
- on Zillow
- 306
- views
- 29
- saves
Zillow last checked:
Listing updated:
Listed by:
Judy Sinclaire,
The Preview Group
Source: NWMLS as distributed by MLS GRID,MLS#: 2583373
Facts & features
Interior
Bedrooms & bathrooms
- Bedrooms: 4
- Bathrooms: 2
- Full bathrooms: 1
- 3/4 bathrooms: 1
Primary bedroom
- Level: Second
Bedroom
- Level: Second
Bedroom
- Level: Lower
Bedroom
- Level: Lower
Bathroom full
- Level: Lower
Bathroom three quarter
- Level: Second
Dining room
- Level: Main
Entry hall
- Level: Lower
Kitchen with eating space
- Level: Main
Living room
- Level: Main
Utility room
- Level: Second
Heating
- Fireplace, Ductless, Wall Furnace, Electric, Natural Gas
Cooling
- Ductless
Appliances
- Included: Dishwasher, Disposal, Dryer, Microwave, Refrigerator, Stove(s)/Range(s), Tankless Water Heater, Washer, Dishwasher(s), Dryer(s), Garbage Disposal, Microwave(s), Refrigerator(s), Washer(s), Water Heater: tankless, Water Heater Location: upstairs laundry
Features
- Bath Off Primary, Dining Room
- Flooring: Ceramic Tile, Laminate, Carpet
- Windows: Dbl Pane/Storm Window
- Basement: None
- Number of fireplaces: 1
- Fireplace features: Gas, Main Level: 1, Fireplace
Interior area
- Total structure area: 1,960
- Total interior livable area: 1,960 sqft
Property
Parking
- Total spaces: 1
- Parking features: Driveway, Off Street
- Uncovered spaces: 1
Features
- Levels: Multi/Split
- Entry location: Lower
- Patio & porch: Bath Off Primary, Dbl Pane/Storm Window, Dining Room, Fireplace, Walk-In Closet(s), Water Heater
- Has view: Yes
- View description: City, Mountain(s), Territorial
Lot
- Size: 1,799 Square Feet
- Dimensions: 50 x 36
- Features: Curbs, Paved, Sidewalk, Cable TV, Deck, Fenced-Partially, Gas Available, Patio, Rooftop Deck
- Topography: Level
- Residential vegetation: Garden Space
Details
- Parcel number: 2516000248
- Special conditions: Standard
Construction
Type & style
- Home type: SingleFamily
- Architectural style: Modern,Multi Level
- Property subtype: Single Family Residence
Materials
- Cement Planked, Wood Siding, Cement Plank
- Foundation: Poured Concrete
- Roof: Composition,Flat
Condition
- Good
- Year built: 2019
Details
- Builder name: Sage Homes NW
Utilities & green energy
- Electric: Company: Seattle City Light
- Sewer: Sewer Connected, Company: Seattle Public Utilities
- Water: Public, Company: Seattle Public Utilities
- Utilities for property: Xfinity (Comcast), Xfinity (Comcast)
Green energy
- Green verification: Built Green™
Community & HOA
Community
- Subdivision: Fremont
Location
- Region: Seattle
Financial & listing details
- Price per square foot: $484/sqft
- Tax assessed value: $842,000
- Annual tax amount: $8,610
- Date on market: 9/16/2026
- Listing terms: Conventional,FHA
- Inclusions: Dishwasher(s), Dryer(s), Garbage Disposal, Microwave(s), Refrigerator(s), Stove(s)/Range(s), Washer(s)
Estimated market value
$941,500
$894,000 - $989,000
$5,389/mo
Price history
| Date | Event | Price |
|---|---|---|
| 9/27/2026 | Price change | $949,000-5.1%$484/sqft |
Source:  NWMLS as distributed by MLS GRID #2583373 Report a problem NWMLS as distributed by MLS GRID #2583373 Report a problem | ||
| 9/16/2026 | Listed for sale | $1,000,000+17.6%$510/sqft |
Source: NWMLS as distributed by MLS GRID #2583373 Report a problem | ||
| 12/31/2019 | Sold | $850,000$434/sqft |
Source: NWMLS as distributed by MLS GRID #1439856 Report a problem | ||
Public tax history
| Year | Property taxes | Tax assessment |
|---|---|---|
| 2025 | $8,611 +10.5% | $842,000 +2.7% |
| 2024 | $7,793 +4.9% | $820,000 +3.4% |
| 2023 | $7,427 +12.3% | $793,000 +0.9% |
| 2022 | $6,616 -14.2% | $786,000 -7.3% |
| 2021 | $7,709 +6.2% | $848,000 +12% |
| 2020 | $7,261 +9.2% | $757,000 +8.3% |
| 2019 | $6,652 +452.5% | $699,000 +381.1% |
| 2018 | $1,204 | $145,300 |
Find assessor info on the county website
Monthly payment
Est. payment
Payment breakdown
Explore the cost of this home by adjusting the details. Changes won't be saved.Climate risks
Neighborhood: Fremont
Nearby schools
Schools provided by the listing agent
- Elementary: Bf Day
- Middle: Hamilton Mid
- High: Lincoln High
Source: NWMLS as distributed by MLS GRID. This data may not be complete. We recommend contacting the local school district to confirm school assignments for this home.
Similar homes
- $849,9003 bd3 ba1.5k sqft2450 NW 61st Street, Seattle, WA 98107Active
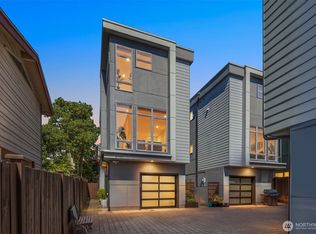 MLS ID #2587522, Vera Brodsky. NWMLS as distributed by MLS GRID
 - $995,0003 bd4 ba1.6k sqft8750 13th Avenue NW #C, Seattle, WA 98117Active
 MLS ID #2589794, Derek J. Wade. NWMLS as distributed by MLS GRID
 - $889,9503 bd3 ba1.6k sqft4430 Dayton Avenue N, Seattle, WA 98103Active
 MLS ID #2584135, Tony Ferrelli. NWMLS as distributed by MLS GRID
 - $849,0002 bd2 ba1.1k sqft2534 30th Avenue W, Seattle, WA 98199Active
 MLS ID #2588907, Michael Green. NWMLS as distributed by MLS GRID
