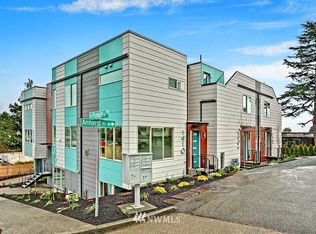
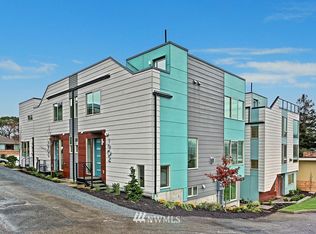
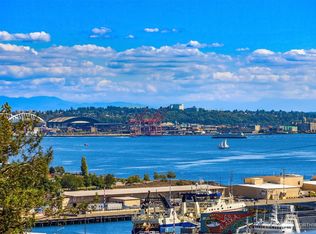
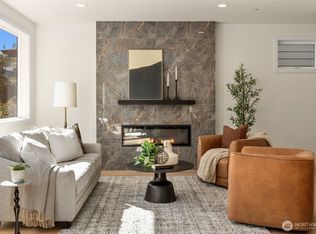
This contemporary residence captures sweeping views of Puget Sound, the Seattle skyline, Space Needle, and Mt. Rainier while offering the convenience of urban living just minutes from Downtown Seattle.Thoughtfully designed with clean lines and modern finishes, the home is filled with natural light from expansive windows and soaring ceilings. The open-concept main level creates an inviting setting for both entertaining and everyday living, featuring hardwood flooring, quartz countertops, stainless steel appliances, a gas range, and generous workspace for cooking and gathering. The spacious primary suite serves as a private retreat with a walk-in closet and en-suite bath, while two additional bedrooms provide flexibility for guests, work-from-home needs, or growing households. Ductless mini-split heating and air conditioning deliver year-round comfort. Above it all, the rooftop deck becomes an extension of the living space, complete with water, power, and gas connections for outdoor dining, entertaining, and sunset views over the Sound. Fresh interior paint and recent updates enhance the home's move-in ready appeal. An attached private garage, no HOA dues, and a highly desirable Magnolia location complete the package. Enjoy easy access to Magnolia Village, Discovery Park, Interbay Golf, Queen Anne, Fremont, Wallingford, and Downtown Seattle—all while returning home to a neighborhood known for its sense of community, natural beauty, and iconic views.
Active
Listed by: YuenCo • Kevin Yuen • 425-628-8012
Price cut: $35K (9/17)
$1,195,000
2337 W Plymouth Street, Seattle, WA 98199
3beds
1,942sqft
Single Family Residence
Built in 2018
1,707 Square Feet Lot
$1,174,700 Zestimate®
$615/sqft
$-- HOA
What's special
- --
- on Zillow
- 797
- views
- 39
- saves
Zillow last checked:
Listing updated:
Listed by:
Kevin Yuen 425-628-8012 kevin@yuencompany.com,
YuenCo
Source: NWMLS as distributed by MLS GRID,MLS#: 2562471
Facts & features
Interior
Bedrooms & bathrooms
- Bedrooms: 3
- Bathrooms: 3
- Full bathrooms: 2
- 1/2 bathrooms: 1
Primary bedroom
- Level: Third
Bedroom
- Level: Lower
Bedroom
- Level: Third
Bathroom full
- Level: Lower
Bathroom full
- Level: Third
Other
- Level: Second
Entry hall
- Level: Main
Kitchen with eating space
- Level: Second
Living room
- Level: Second
Utility room
- Level: Lower
Heating
- Fireplace, Ductless, Wall Furnace, Electric, Natural Gas
Cooling
- 90%+ High Efficiency, Ductless
Appliances
- Included: Dishwasher, Disposal, Dryer, Microwave, Refrigerator, Stove(s)/Range(s), Tankless Water Heater, Washer, Dishwasher(s), Dryer(s), Garbage Disposal, Microwave(s), Refrigerator(s), Washer(s)
Features
- Flooring: Ceramic Tile, Engineered Hardwood, Carpet
- Basement: Finished
- Number of fireplaces: 1
- Fireplace features: Electric, Upper Level: 1, Fireplace
Interior area
- Total structure area: 1,942
- Total interior livable area: 1,942 sqft
Property
Parking
- Total spaces: 2
- Parking features: Attached Garage
- Has attached garage: Yes
- Covered spaces: 1
- Uncovered spaces: 1
Features
- Entry location: Main
- Patio & porch: Fireplace
- Has view: Yes
- View description: City, Mountain(s), Sound, Territorial
- Has water view: Yes
- Water view: Sound
Lot
- Size: 1,707 Square Feet
- Features: Paved, Cable TV, Deck, Gas Available, Rooftop Deck
- Topography: Level
Details
- Parcel number: 2771604854
- Special conditions: Standard
Construction
Type & style
- Home type: SingleFamily
- Architectural style: 3 Story
- Property subtype: Single Family Residence
Materials
- Cement Planked, Cement Plank
- Foundation: Poured Concrete
- Roof: See Remarks
Condition
- Year built: 2018
Utilities & green energy
- Electric: Company: Seattle City Light
- Sewer: Sewer Connected, Company: Seattle Public Utilities
- Water: Public, Company: Seattle Public Utilities
Community & HOA
Community
- Subdivision: Magnolia
Location
- Region: Seattle
Financial & listing details
- Price per square foot: $615/sqft
- Tax assessed value: $1,006,000
- Annual tax amount: $9,660
- Date on market: 7/30/2026
- Listing terms: Conventional,VA Loan
- Inclusions: Dishwasher(s), Dryer(s), Garbage Disposal, Microwave(s), Refrigerator(s), Stove(s)/Range(s), Washer(s)
- Total actual rent: 5100
Estimated market value
$1,174,700
$1.12M - $1.23M
$4,943/mo
Price history
| Date | Event | Price |
|---|---|---|
| 9/17/2026 | Price change | $1,195,000-2.8%$615/sqft |
Source:  NWMLS as distributed by MLS GRID #2562471 Report a problem NWMLS as distributed by MLS GRID #2562471 Report a problem | ||
| 7/30/2026 | Listed for sale | $1,230,000+15.3%$633/sqft |
Source: NWMLS as distributed by MLS GRID #2562471 Report a problem | ||
| 5/11/2026 | Listing removed | $5,100$3/sqft |
Source: Zillow Rentals Report a problem | ||
| 5/8/2026 | Listed for rent | $5,100$3/sqft |
Source: Zillow Rentals Report a problem | ||
| 4/20/2025 | Listing removed | $5,100$3/sqft |
Source: Zillow Rentals Report a problem | ||
| 3/18/2025 | Listed for rent | $5,100+2%$3/sqft |
Source: Zillow Rentals Report a problem | ||
| 9/16/2022 | Listing removed | -- |
Source: Zillow Rental Manager Report a problem | ||
| 9/9/2022 | Listed for rent | $5,000$3/sqft |
Source: Zillow Rental Manager Report a problem | ||
| 4/19/2018 | Sold | $1,067,000$549/sqft |
Source: NWMLS as distributed by MLS GRID #1249925 Report a problem | ||
Public tax history
| Year | Property taxes | Tax assessment |
|---|---|---|
| 2025 | $10,236 +6% | $1,006,000 -1.7% |
| 2024 | $9,660 +11.6% | $1,023,000 +10.1% |
| 2023 | $8,659 +2.6% | $929,000 -8.1% |
| 2022 | $8,443 +0.2% | $1,011,000 +8.8% |
| 2021 | $8,424 +9.6% | $929,000 +15.7% |
| 2020 | $7,690 -8% | $803,000 -9.2% |
| 2019 | $8,359 +15.3% | $884,000 +3.6% |
| 2018 | $7,252 +37.9% | $853,000 +60.3% |
| 2017 | $5,259 | $532,000 |
Find assessor info on the county website
Monthly payment
Est. payment
Payment breakdown
Explore the cost of this home by adjusting the details. Changes won't be saved.Climate risks
Neighborhood: Interbay

Similar homes
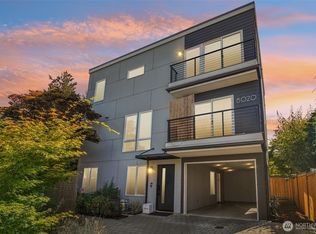
- $1,170,0003 bd3 ba2.1k sqft8020 17th Avenue NW, Seattle, WA 98117Active
 MLS ID #2557339, Ben Stanfield. NWMLS as distributed by MLS GRID
 - $1,595,0005 bd4 ba2.6k sqft3312 W Dravus Street, Seattle, WA 98199Active
 MLS ID #2594267, Judy Delen. NWMLS as distributed by MLS GRID
 - $1,174,9503 bd3 ba1.7k sqft2721 Belvidere Avenue SW, Seattle, WA 98126Active
 MLS ID #2589772, Tony Ferrelli. NWMLS as distributed by MLS GRID
 - $1,149,0003 bd4 ba1.9k sqftVictory Add, Seattle, WA 98119Active
 MLS ID #2583040, Ross M. Hartwich. NWMLS as distributed by MLS GRID
