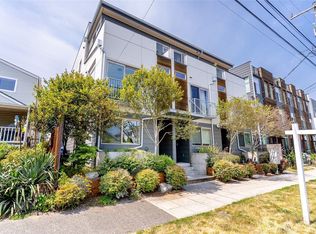
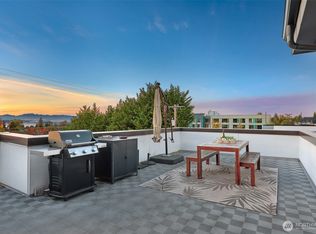
Fantastic, spacious, and light-filled townhouse in excellent Alki Beach location, only one block from Alki Beach and Whale Tail Park. This modern Alki Beach retreat offers a rare blend of energy efficiency, premium finishes, and stellar views. Perfectly situated just a half-block from the sand, this home maximizes coastal living with a spacious rooftop deck, versatile living spaces, and dedicated courtyard parking. On the main level, it features two generous guest bedrooms, a custom-tiled full bath, and a dedicated, full-sized laundry room. On the second floor, an open-concept layout is bathed in natural light. It features a spacious kitchen, living and dining areas, engineered hardwood floors, a half bath, and an outdoor balcony. Continues the hardwood floors into the luxurious primary suite on the 3rd floor. This level boasts mountain and territorial views, a spa-like bath, and a den/flex room with built-ins and an attached deck. A private, elevated outdoor space designed for relaxation, offering expansive water and mountain views. Loads of storage, dedicated parking in the courtyard. Moments from Alki's vibrant beach, highly rated restaurants, and waterfront activities, this property is a premium option for vacation-style living or as a high-performing short-term rental on Airbnb.
Active
Listed by: Keller Williams Rlty Bellevue • Alena Labzhinova
$1,089,000
3025 62nd Avenue SW, Seattle, WA 98116
3beds
1,780sqft
Single Family Residence
Built in 2018
940 Square Feet Lot
$1,065,500 Zestimate®
$612/sqft
$-- HOA
What's special
Spacious kitchenPremium finishesMountain and territorial viewsStellar viewsAttached deckHalf bathEngineered hardwood floors
- --
- on Zillow
- 491
- views
- 12
- saves
Zillow last checked:
Listing updated:
Listed by:
Alena Labzhinova,
Keller Williams Rlty Bellevue
Source: NWMLS as distributed by MLS GRID,MLS#: 2553316
Facts & features
Interior
Bedrooms & bathrooms
- Bedrooms: 3
- Bathrooms: 3
- Full bathrooms: 1
- 3/4 bathrooms: 1
- 1/2 bathrooms: 1
- Main level bathrooms: 1
- Main level bedrooms: 2
Primary bedroom
- Level: Third
Bedroom
- Level: Main
Bedroom
- Level: Main
Bathroom full
- Level: Main
Bathroom three quarter
- Level: Third
Other
- Level: Second
Den office
- Level: Third
Dining room
- Level: Second
Entry hall
- Level: Main
Kitchen with eating space
- Level: Second
Living room
- Level: Second
Utility room
- Level: Main
Heating
- 90%+ High Efficiency, Ductless, Forced Air, Heat Pump, Electric
Cooling
- 90%+ High Efficiency, Ductless, Forced Air, Heat Pump
Appliances
- Included: Dishwasher, Disposal, Dryer, Microwave, Refrigerator, Stove(s)/Range(s), Washer, Dishwasher(s), Dryer(s), Garbage Disposal, Microwave(s), Refrigerator(s), Washer(s)
Features
- Bath Off Primary, Dining Room
- Flooring: Ceramic Tile, Engineered Hardwood
- Windows: Dbl Pane/Storm Window
- Basement: None
- Has fireplace: No
Interior area
- Total structure area: 1,780
- Total interior livable area: 1,780 sqft
Video & virtual tour
Property
Parking
- Total spaces: 1
- Parking features: Driveway, Off Street
- Uncovered spaces: 1
Features
- Entry location: Main
- Patio & porch: Bath Off Primary, Dbl Pane/Storm Window, Dining Room, Security System, Walk-In Closet(s)
- Has view: Yes
- View description: Mountain(s), Sound, Territorial
- Has water view: Yes
- Water view: Sound
Lot
- Size: 940 Square Feet
- Features: Paved, Sidewalk, High Speed Internet, Rooftop Deck
- Topography: Level
Details
- Parcel number: 6373000167
- Zoning: L1
- Zoning description: Jurisdiction: City
- Special conditions: Standard
Construction
Type & style
- Home type: SingleFamily
- Architectural style: Contemporary,3 Story
- Property subtype: Single Family Residence
Materials
- Cement/Concrete, Cement Planked, Wood Products, Cement Plank
- Foundation: Poured Concrete
- Roof: Flat
Condition
- Very Good
- Year built: 2018
- Major remodel year: 2018
Utilities & green energy
- Electric: Company: Seattle City Light
- Sewer: Sewer Connected, Company: Seattle Public Utilities
- Water: Public, Company: Seattle Public Utilities
- Utilities for property: Xfiniti, Xfiniti
Community & HOA
Community
- Security: Security System
- Subdivision: Alki
HOA
- HOA phone: 425-270-9007
Location
- Region: Seattle
Financial & listing details
- Price per square foot: $612/sqft
- Tax assessed value: $886,000
- Annual tax amount: $9,048
- Date on market: 7/16/2026
- Listing terms: Conventional,FHA,VA Loan
- Inclusions: Dishwasher(s), Dryer(s), Garbage Disposal, Microwave(s), Refrigerator(s), Stove(s)/Range(s), Washer(s)
Estimated market value
$1,065,500
$1.01M - $1.12M
$4,503/mo
Price history
| Date | Event | Price |
|---|---|---|
| 7/16/2026 | Listed for sale | $1,089,000+10.3%$612/sqft |
Source:  NWMLS as distributed by MLS GRID #2553316 Report a problem NWMLS as distributed by MLS GRID #2553316 Report a problem | ||
| 9/28/2024 | Listing removed | $6,500$4/sqft |
Source: Zillow Rentals Report a problem | ||
| 9/9/2024 | Listed for rent | $6,500+41.3%$4/sqft |
Source: Zillow Rentals Report a problem | ||
| 6/28/2024 | Sold | $987,000+1.2%$554/sqft |
Source: NWMLS as distributed by MLS GRID #2243965 Report a problem | ||
| 6/6/2024 | Pending sale | $975,000$548/sqft |
Source: NWMLS as distributed by MLS GRID #2243965 Report a problem | ||
| 5/30/2024 | Listed for sale | $975,000+40.3%$548/sqft |
Source: NWMLS as distributed by MLS GRID #2243965 Report a problem | ||
| 10/12/2023 | Listing removed | -- |
Source: Zillow Rentals Report a problem | ||
| 9/26/2023 | Price change | $4,600-6.1%$3/sqft |
Source: Zillow Rentals Report a problem | ||
| 8/16/2023 | Price change | $4,900-7.5%$3/sqft |
Source: Zillow Rentals Report a problem | ||
| 7/21/2023 | Price change | $5,300-6.2%$3/sqft |
Source: Zillow Rentals Report a problem | ||
| 7/14/2023 | Listed for rent | $5,650$3/sqft |
Source: Zillow Rentals Report a problem | ||
| 1/28/2019 | Sold | $695,000-18.9%$390/sqft |
Source: NWMLS as distributed by MLS GRID #1379255 Report a problem | ||
| 7/31/2017 | Sold | $857,000$481/sqft |
Source: Public Record Report a problem | ||
Public tax history
| Year | Property taxes | Tax assessment |
|---|---|---|
| 2025 | $9,047 +9.3% | $886,000 +1.5% |
| 2024 | $8,281 +8.8% | $873,000 +7.4% |
| 2023 | $7,609 +9.9% | $813,000 -1.3% |
| 2022 | $6,925 -3.5% | $824,000 +4.6% |
| 2021 | $7,179 +5.6% | $788,000 +10.2% |
| 2019 | $6,799 +44.4% | $715,000 +31% |
| 2018 | $4,708 | $546,000 |
Find assessor info on the county website
Monthly payment
Est. payment
Payment breakdown
Explore the cost of this home by adjusting the details. Changes won't be saved.Climate risks
Neighborhood: Alki
Nearby schools
Schools provided by the listing agent
- High: West Seattle High
Source: NWMLS as distributed by MLS GRID. This data may not be complete. We recommend contacting the local school district to confirm school assignments for this home.
Similar homes
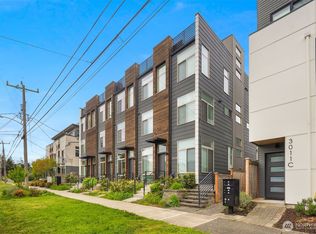
- $945,0003 bd3 ba1.9k sqft2247 NW 64th Street, Seattle, WA 98107Active
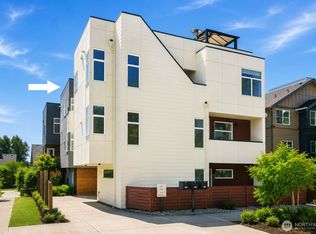 MLS ID #2589482, Monica Li. NWMLS as distributed by MLS GRID
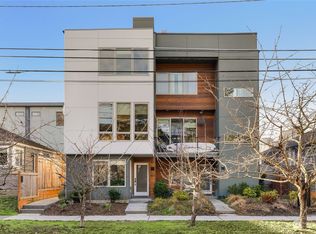
 - $1,098,0003 bd3 ba1.9k sqft104 -A 19th E, Seattle, WA 98112Active
 MLS ID #2584243, Leah Davidson. NWMLS as distributed by MLS GRID
 - $849,9503 bd4 ba2k sqftSubdivision No. 3033417-Lu, Seattle, WA 98117Active
 MLS ID #2592706, Michael Kleinkemper. NWMLS as distributed by MLS GRID
 - $665,0003 bd4 ba1.8k sqftHigh Point Add, Seattle, WA 98126Active
 MLS ID #2589952, Kelly A. Malloy. NWMLS as distributed by MLS GRID
