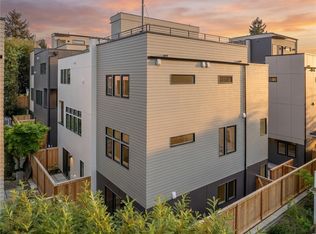
Introducing The Ashworth Collection by Brikat Homes, a boutique collection of just three thoughtfully designed new residences in the heart of Wallingford.The collection features one detached single-family residence offering up to 2,320 total sq.ft., including an oversized attached garage and ample storage, alongside two contemporary residences offering up to 1,885 total sq.ft., each with its own attached garage.Blending timeless architecture, quality craftsmanship, and curated finishes, each home features light-filled interiors, expansive windows, and open-concept living spaces. Gourmet kitchens showcase Bosch appliances, grout-less quartzite slabs, and a dry bar with wine cooler. Spa-inspired primary suites feature radiant-heated bathroom and shower floors. Energy-efficient AC and three distinctive finish packages add comfort and individuality.A signature highlight of all three residences is the private rooftop deck, offering unobstructed panoramic views of the Seattle cityscape, surrounding mountains, and sparkling waters. Perfect for entertaining or unwinding while enjoying the beauty of the Pacific Northwest.Just moments from Wallingford's beloved restaurants, boutique shops, parks, and everyday conveniences, The Ashworth Collection offers an exceptional balance of urban accessibility and neighborhood charm. Each residence is backed by a 2-10 Home Buyers Warranty for added peace of mind.
Active
Listed by: Lake & Company • Melissa McMurray • 206-949-6944
$1,095,000
3841 Ashworth Avenue N #B, Seattle, WA 98103
3beds
1,648sqft
Townhouse, Single Family Residence
Built in 2026
1,171 Square Feet Lot
$-- Zestimate®
$664/sqft
$-- HOA
What's special
Light-filled interiorsOversized attached garageSpa-inspired primary suitesGrout-less quartzite slabsPrivate rooftop deckBosch appliancesGourmet kitchens
- --
- on Zillow
- 288
- views
- 42
- saves
Zillow last checked:
Listing updated:
Listed by:
Melissa McMurray 206-949-6944 mcmurray20@yahoo.com,
Lake & Company,
Kevin Bohnert 206-856-6396,
Windermere Real Estate Midtown
Source: NWMLS as distributed by MLS GRID,MLS#: 2586360
Facts & features
Interior
Bedrooms & bathrooms
- Bedrooms: 3
- Bathrooms: 3
- Full bathrooms: 2
- 3/4 bathrooms: 1
Primary bedroom
- Level: Third
Bedroom
- Level: Third
Bedroom
- Level: Lower
Bathroom full
- Level: Third
Bathroom three quarter
- Level: Third
Bathroom full
- Level: Third
Dining room
- Level: Second
Entry hall
- Level: Lower
Kitchen with eating space
- Level: Second
Living room
- Level: Second
Utility room
- Level: Third
Heating
- 90%+ High Efficiency, Ductless, Forced Air, Electric
Cooling
- 90%+ High Efficiency, Ductless
Appliances
- Included: Dishwasher, Disposal, Microwave, Refrigerator, Stove(s)/Range(s), Dishwasher(s), Garbage Disposal, Microwave(s), Refrigerator(s)
Features
- Dining Room, High Tech Cabling, Pantry
- Windows: Dbl Pane/Storm Window
- Basement: None
- Has fireplace: No
- Fireplace features: Electric
Interior area
- Total structure area: 1,648
- Total interior livable area: 1,648 sqft
Property
Parking
- Total spaces: 1
- Parking features: Attached Garage
- Has attached garage: Yes
- Covered spaces: 1
Features
- Levels: Multi/Split
- Entry location: Lower
- Patio & porch: Dbl Pane/Storm Window, Dining Room, High Tech Cabling, Pantry, Vaulted Ceiling(s), Walk-In Closet(s)
Lot
- Size: 1,171 Square Feet
- Features: Paved, Sidewalk
Details
- Parcel number: 3841BTBD
- Special conditions: Standard
Construction
Type & style
- Home type: Townhouse
- Architectural style: Modern,Townhouse
- Property subtype: Townhouse, Single Family Residence
Materials
- Cement Planked, Metal/Vinyl, Wood Products, Cement Plank
- Foundation: Poured Concrete
- Roof: Flat
Condition
- Very Good
- New construction: Yes
- Year built: 2026
- Major remodel year: 2026
Details
- Builder name: Brikat Homes
Utilities & green energy
- Electric: Company: SCL
- Sewer: Sewer Connected, Company: SPU
- Water: Public, Company: SPU
Green energy
- Green verification: Built Green™, Other
Community & HOA
Community
- Features: CCRs
- Subdivision: Wallingford
Location
- Region: Seattle
Financial & listing details
- Price per square foot: $664/sqft
- Date on market: 11/6/2026
- Listing terms: Conventional
- Inclusions: Dishwasher(s), Garbage Disposal, Microwave(s), Refrigerator(s), Stove(s)/Range(s)
Estimated market value
Not available
Estimated sales range
Not available
Not available
Price history
| Date | Event | Price |
|---|---|---|
| 11/6/2026 | Listed for sale | $1,095,000$664/sqft |
Source:  NWMLS as distributed by MLS GRID #2586360 Report a problem | ||
Public tax history
Tax history is unavailable.
Monthly payment
Est. payment
Payment breakdown
Explore the cost of this home by adjusting the details. Changes won't be saved.Climate risks
Neighborhood: Wallingford
Nearby schools
Schools provided by the listing agent
- Elementary: Bf Day
- Middle: Hamilton Mid
- High: Lincoln High
Source: NWMLS as distributed by MLS GRID. This data may not be complete. We recommend contacting the local school district to confirm school assignments for this home.

Similar homes
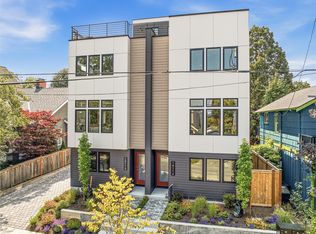
- $919,8003 bd3 ba1.7k sqft1411 N 48th Street #A, Seattle, WA 98103Active
 MLS ID #2601202, Jay Miller. NWMLS as distributed by MLS GRID
- $899,8003 bd3 ba1.6k sqft1412 N 47th Street #A, Seattle, WA 98103Active
 MLS ID #2601152, Jay Miller. NWMLS as distributed by MLS GRID
- $1,029,9503 bd3 ba1.7k sqft1704 A N 47th Street, Seattle, WA 98103Active
 MLS ID #2592601, Grecia Thomas. NWMLS as distributed by MLS GRID
- $999,9503 bd3 ba1.6k sqft3819 A Fremont Avenue N, Seattle, WA 98103Active
 MLS ID #2580964, Grecia Thomas. NWMLS as distributed by MLS GRID
