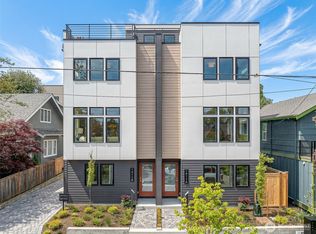
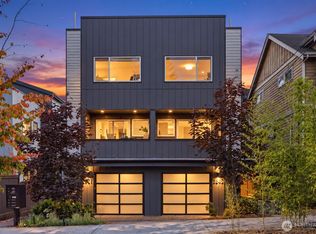
Discover Wallingford Collective, an exceptional new community by Solo 51, LLC—Seattle’s premier builder of thoughtfully designed urban in-fill homes. This limited collection of 12 distinctive residences blends modern style with everyday functionality, offering spacious floor plans, expert craftsmanship, and elevated finishes throughout. Perfectly situated in the heart of Wallingford, you’re just moments from Green Lake, Fremont, and downtown Seattle, with endless dining, shopping, and recreation right outside your door. Each home is filled with natural light and designed for the way you live—featuring generous primary suites that comfortably accommodate king-sized beds, main-level dining spaces ideal for entertaining, and rooftop decks ready for sunset gatherings. Enjoy the convenience of easy-access parking via a wide 16-foot driveway—an uncommon luxury in the city. With multiple floor plan options available, there’s a home here to match your lifestyle. Experience the best of modern Seattle living—your new home at Wallingford Collective awaits.
Active
Listed by: Momentum Venture Partners LLC • Jay Miller
$998,000
1411 N 48th Street #A, Seattle, WA 98103
3beds
1,731sqft
Townhouse, Single Family Residence
Built in 2026
1,106 Square Feet Lot
$-- Zestimate®
$577/sqft
$-- HOA
What's special
Expert craftsmanshipFilled with natural lightSpacious floor plansElevated finishes throughout
- --
- on Zillow
- 53
- views
- 10
- saves
Likely to sell faster than
Zillow last checked:
Listing updated:
Listed by:
Jay Miller,
Momentum Venture Partners LLC
Source: NWMLS as distributed by MLS GRID,MLS#: 2592729
Facts & features
Interior
Bedrooms & bathrooms
- Bedrooms: 3
- Bathrooms: 3
- Full bathrooms: 1
- 3/4 bathrooms: 1
- 1/2 bathrooms: 1
- Main level bathrooms: 1
- Main level bedrooms: 2
Primary bedroom
- Level: Third
Bedroom
- Level: Main
Bedroom
- Level: Main
Bathroom full
- Level: Main
Bathroom three quarter
- Level: Third
Other
- Level: Second
Dining room
- Level: Second
Entry hall
- Level: Main
Kitchen with eating space
- Level: Second
Living room
- Level: Second
Utility room
- Level: Third
Heating
- Ductless, Wall Furnace, Electric
Cooling
- Ductless
Appliances
- Included: Dishwasher, Disposal, Microwave, Refrigerator, Stove(s)/Range(s), Dishwasher(s), Garbage Disposal, Microwave(s), Refrigerator(s), Water Heater: Hybrid Electric, Water Heater Location: Roofdeck Storage
Features
- Bath Off Primary, Dining Room
- Flooring: Ceramic Tile, Engineered Hardwood
- Windows: Dbl Pane/Storm Window
- Basement: None
- Has fireplace: No
Interior area
- Total structure area: 1,731
- Total interior livable area: 1,731 sqft
Video & virtual tour
Property
Parking
- Total spaces: 1
- Parking features: Off Street
- Uncovered spaces: 1
Features
- Levels: Multi/Split
- Entry location: Main
- Patio & porch: Bath Off Primary, Dbl Pane/Storm Window, Dining Room, SMART Wired, Water Heater
- Has view: Yes
- View description: Lake, Partial, Territorial
- Has water view: Yes
- Water view: Lake
Lot
- Size: 1,106 Square Feet
- Features: Curbs, Drought Resistant Landscape, Paved, Sidewalk, Deck, Electric Car Charging, Fenced-Partially, Rooftop Deck
- Topography: Level
Details
- Parcel number: 6865200436
- Zoning: LR-2
- Zoning description: Jurisdiction: City
- Special conditions: Standard
- Other equipment: Leased Equipment: None
Construction
Type & style
- Home type: Townhouse
- Architectural style: Contemporary,Townhouse
- Property subtype: Townhouse, Single Family Residence
Materials
- Cement/Concrete, Cement Planked, Wood Products, Cement Plank
- Foundation: Poured Concrete
- Roof: Flat
Condition
- Very Good
- New construction: Yes
- Year built: 2026
- Major remodel year: 2026
Details
- Builder name: Solo 51, LLC
Utilities & green energy
- Electric: Company: Seattle City Light
- Sewer: Sewer Connected, Company: Seattle Public Utilities
- Water: Public, Company: Seattle Public Utilities
Green energy
- Green verification: Built Green™
Community & HOA
Community
- Features: CCRs
- Subdivision: Wallingford
Location
- Region: Seattle
Financial & listing details
- Price per square foot: $577/sqft
- Annual tax amount: $7,816
- Date on market: 10/9/2026
- Listing terms: Conventional,FHA,VA Loan
- Inclusions: Dishwasher(s), Garbage Disposal, Leased Equipment, Microwave(s), Refrigerator(s), Stove(s)/Range(s)
Estimated market value
Not available
Estimated sales range
Not available
Not available
Price history
| Date | Event | Price |
|---|---|---|
| 10/9/2026 | Listed for sale | $998,000$577/sqft |
Source:  NWMLS as distributed by MLS GRID #2592729 Report a problem NWMLS as distributed by MLS GRID #2592729 Report a problem | ||
Public tax history
Tax history is unavailable.
Monthly payment
Est. payment
Payment breakdown
Explore the cost of this home by adjusting the details. Changes won't be saved.Climate risks
Neighborhood: Wallingford
Nearby schools
Schools provided by the listing agent
- Elementary: Green Lake
- Middle: Hamilton Mid
- High: Lincoln High
Source: NWMLS as distributed by MLS GRID. This data may not be complete. We recommend contacting the local school district to confirm school assignments for this home.

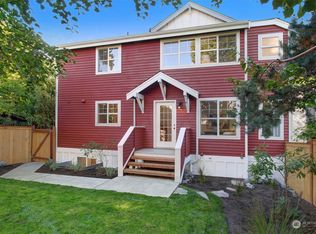
Similar homes
- $998,0003 bd3 ba1.7k sqft1410 N 47th Street #A, Seattle, WA 98103Active
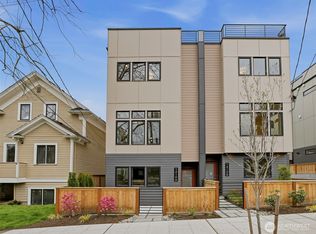 MLS ID #2592548, Jay Miller. NWMLS as distributed by MLS GRID
 - $958,0003 bd3 ba1.6k sqft1412 N 47th Street #A, Seattle, WA 98103Active
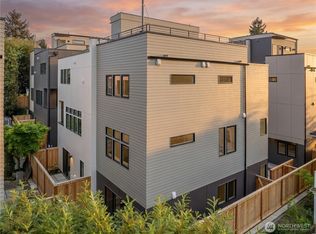 MLS ID #2592617, Jay Miller. NWMLS as distributed by MLS GRID
 - $890,0003 bd2 ba1.3k sqft3843 Woodlawn Avenue N, Seattle, WA 98103Active
 MLS ID #2592242, Feng Zhang. NWMLS as distributed by MLS GRID
 - $825,0003 bd3 ba1.3k sqftMotor Line Add 3, Seattle, WA 98103Active
 MLS ID #2591541, William Reilly. NWMLS as distributed by MLS GRID
