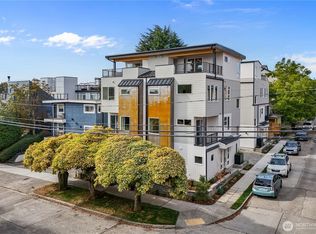
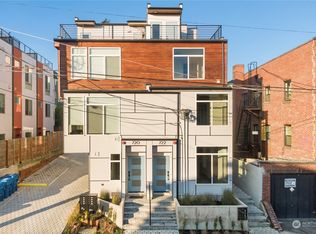
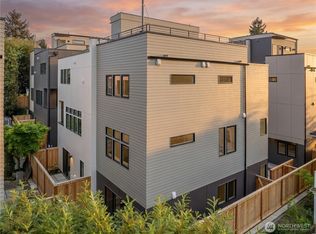
Welcome to "The Linden Four", a collection of four new townhomes by Alchemy Design Build in the heart of Fremont. This street-facing 3-bed, 3.25-bath residence spans 1,711 sq ft, plus a 238 sq ft garage with EV power. The second level is the heart of the home: a generous living, dining, and kitchen great room anchored by a chef's kitchen with quartz counters, premium appliances, and a dining peninsula built for gathering. Real site-sanded oak hardwoods run throughout, ductless mini-plit heating and cooling plus whole house ERV system. Crowning it all, a private roof deck with sweeping views of the city skyline, Lake Union, and the mountains - your spot for sunsets over the lake. Steps to transit, Fremont's best restaurants and bars, Green Lake Park, and the Burke-Gilman Trail. Thoughtful design, honest materials, and a location that puts all of Seattle within reach.
Active
Listed by: Alchemy Real Estate • Michael Brewer
$1,039,000
721 N 45th Street, Seattle, WA 98103
3beds
1,711sqft
Townhouse, Single Family Residence
Built in 2026
1,245 Square Feet Lot
$-- Zestimate®
$607/sqft
$-- HOA
What's special
Whole house erv systemPremium appliances
- --
- on Zillow
- 124
- views
- 11
- saves
Zillow last checked:
Listing updated:
Listed by:
Michael Brewer,
Alchemy Real Estate
Source: NWMLS as distributed by MLS GRID,MLS#: 2592231
Facts & features
Interior
Bedrooms & bathrooms
- Bedrooms: 3
- Bathrooms: 4
- Full bathrooms: 2
- 3/4 bathrooms: 1
- 1/2 bathrooms: 1
- Main level bathrooms: 1
- Main level bedrooms: 1
Primary bedroom
- Level: Third
Bedroom
- Level: Third
Bedroom
- Level: Main
Bathroom full
- Level: Third
Bathroom full
- Level: Main
Bathroom three quarter
- Level: Third
Other
- Level: Second
Dining room
- Level: Second
Entry hall
- Level: Main
Kitchen with eating space
- Level: Second
Living room
- Level: Second
Utility room
- Level: Third
Heating
- 90%+ High Efficiency, Ductless, HRV/ERV System, Wall Furnace, Electric
Cooling
- Ductless
Appliances
- Included: Dishwasher, Disposal, Microwave, Refrigerator, Stove(s)/Range(s), Dishwasher(s), Garbage Disposal, Microwave(s), Refrigerator(s)
Features
- Bath Off Primary, Dining Room, High Tech Cabling
- Flooring: Ceramic Tile, Hardwood, See Remarks, Carpet
- Basement: None
- Has fireplace: No
Interior area
- Total structure area: 1,711
- Total interior livable area: 1,711 sqft
Property
Parking
- Total spaces: 1
- Parking features: Attached Garage
- Has attached garage: Yes
- Covered spaces: 1
Features
- Levels: Multi/Split
- Entry location: Main
- Patio & porch: Bath Off Primary, Dining Room, High Tech Cabling, Walk-In Closet(s)
- Has view: Yes
- View description: City, Lake, Mountain(s)
- Has water view: Yes
- Water view: Lake
Lot
- Size: 1,245 Square Feet
- Features: Corner Lot, Curbs, Paved, Sidewalk, Electric Car Charging, High Speed Internet, Patio, Rooftop Deck
Details
- Parcel number: 5694000127
- Zoning: LR3 (M)
- Zoning description: Jurisdiction: City
- Special conditions: Standard
Construction
Type & style
- Home type: Townhouse
- Architectural style: Townhouse
- Property subtype: Townhouse, Single Family Residence
Materials
- Cement/Concrete
- Foundation: Poured Concrete
- Roof: Flat
Condition
- Very Good
- New construction: Yes
- Year built: 2026
Utilities & green energy
- Electric: Company: PSE
- Sewer: Sewer Connected, Company: SPU
- Water: Public, Company: SPU
Community & HOA
Community
- Subdivision: Fremont
HOA
- Services included: See Remarks
- HOA fee: $3 annually
Location
- Region: Seattle
Financial & listing details
- Price per square foot: $607/sqft
- Annual tax amount: $2,392
- Date on market: 10/9/2026
- Listing terms: Conventional,FHA,VA Loan
- Inclusions: Dishwasher(s), Garbage Disposal, Microwave(s), Refrigerator(s), Stove(s)/Range(s)
Estimated market value
Not available
Estimated sales range
Not available
Not available
Price history
| Date | Event | Price |
|---|---|---|
| 10/9/2026 | Listed for sale | $1,039,000$607/sqft |
Source:  NWMLS as distributed by MLS GRID #2592231 Report a problem NWMLS as distributed by MLS GRID #2592231 Report a problem | ||
Public tax history
Tax history is unavailable.
Monthly payment
Est. payment
Payment breakdown
Explore the cost of this home by adjusting the details. Changes won't be saved.Climate risks
Neighborhood: Fremont
Nearby schools
Schools provided by the listing agent
- Elementary: Bf Day
- Middle: Hamilton Mid
- High: Lincoln High
Source: NWMLS as distributed by MLS GRID. This data may not be complete. We recommend contacting the local school district to confirm school assignments for this home.
Similar homes
- $998,0003 bd3 ba1.7k sqft1410 N 47th Street #A, Seattle, WA 98103Active
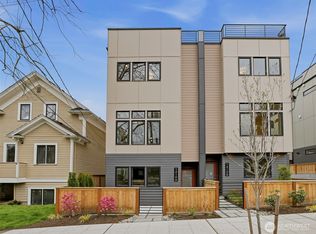 MLS ID #2592548, Jay Miller. NWMLS as distributed by MLS GRID
 - $998,0003 bd3 ba1.7k sqft1411 N 48th Street #A, Seattle, WA 98103Active
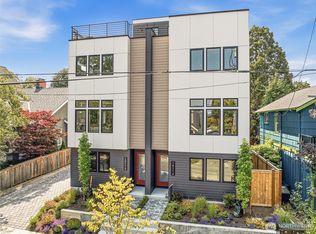 MLS ID #2592729, Jay Miller. NWMLS as distributed by MLS GRID
 - $825,0003 bd3 ba1.3k sqftMotor Line Add 3, Seattle, WA 98103Active
 MLS ID #2591541, William Reilly. NWMLS as distributed by MLS GRID
 - $958,0003 bd3 ba1.6k sqft1412 N 47th Street #A, Seattle, WA 98103Active
 MLS ID #2592617, Jay Miller. NWMLS as distributed by MLS GRID
