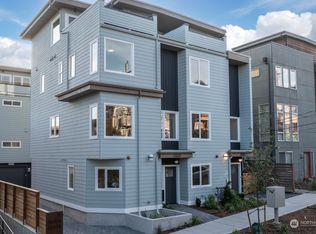
Welcome to one of Seattle’s finest townhomes, where exceptional craftsmanship, elevated design, and thoughtful details come together in this 2023-built residence. Designed by an interior designer with no expense spared, this home showcases a level of quality rarely found in new construction. Site-finished hardwood floors, honed marble countertops, terrazzo flooring, custom Belmont cabinetry, a 36" professional gas range, integrated lighting, reclaimed wood doors, Grohe fixtures, designer tile, and frameless glass shower doors create a refined, modern aesthetic throughout. The oversized living and dining spaces are made for entertaining, with seamless access to a rooftop deck featuring a gas BBQ stub. The upper level features a private living room, bedroom, and full bath—an ideal setup for roommates, guests, family, or a comfortable work-from-home retreat. Additional highlights include AC, a one-car garage with EV charging, and custom window treatments throughout. Ideally located just seconds from Seattle’s best shops, restaurants, and transit. Truly better than new—high design, exceptional materials, and nothing left to do.
Active
Listed by: Real Residential • William Cahill
$1,185,000
3649 Francis Ave N #B, Seattle, WA 98103
4beds
2,220sqft
Townhouse, Single Family Residence
Built in 2022
1,202 Square Feet Lot
$1,167,200 Zestimate®
$534/sqft
$-- HOA
What's special
Designer tileIntegrated lightingReclaimed wood doorsSite-finished hardwood floorsGrohe fixturesCustom window treatments throughoutExceptional craftsmanship
- --
- on Zillow
- 295
- views
- 31
- saves
Likely to sell faster than
Zillow last checked:
Listing updated:
Listed by:
William Cahill,
Real Residential,
Cameron Ferguson,
Real Residential
Source: NWMLS as distributed by MLS GRID,MLS#: 2589410
Facts & features
Interior
Bedrooms & bathrooms
- Bedrooms: 4
- Bathrooms: 4
- Full bathrooms: 2
- 3/4 bathrooms: 2
Primary bedroom
- Level: Third
Bedroom
- Level: Fourth
Bedroom
- Level: Third
Bedroom
- Level: Lower
Bathroom full
- Level: Third
Bathroom full
- Level: Lower
Bathroom three quarter
- Level: Fourth
Bathroom three quarter
- Level: Third
Dining room
- Level: Main
Entry hall
- Level: Lower
Kitchen with eating space
- Level: Main
Living room
- Level: Main
Heating
- Ductless, Wall Furnace, Electric, Natural Gas
Cooling
- Ductless
Appliances
- Included: Dishwasher, Disposal, Dryer, Microwave, Refrigerator, Stove(s)/Range(s), Tankless Water Heater, Washer, Dishwasher(s), Dryer(s), Garbage Disposal, Microwave(s), Refrigerator(s), Washer(s), Water Heater: Gas, Water Heater Location: Lower floor
Features
- Bath Off Primary, Dining Room
- Flooring: Ceramic Tile, Hardwood, Carpet
- Windows: Dbl Pane/Storm Window
- Basement: None
- Has fireplace: No
Interior area
- Total structure area: 2,220
- Total interior livable area: 2,220 sqft
Property
Parking
- Total spaces: 1
- Parking features: Attached Garage
- Has attached garage: Yes
- Covered spaces: 1
Features
- Levels: Multi/Split
- Entry location: Lower
- Patio & porch: Second Primary Bedroom, Bath Off Primary, Dbl Pane/Storm Window, Dining Room, Walk-In Closet(s), Water Heater
- Has view: Yes
- View description: Territorial
Lot
- Size: 1,202 Square Feet
- Features: Curbs, Paved, Sidewalk, Cable TV, Deck, Electric Car Charging, Gas Available
Details
- Parcel number: 1972200550
- Special conditions: Standard
Construction
Type & style
- Home type: Townhouse
- Architectural style: Townhouse
- Property subtype: Townhouse, Single Family Residence
Materials
- Cement Planked, Metal/Vinyl, Cement Plank
- Foundation: Slab
- Roof: Composition
Condition
- Year built: 2022
Details
- Builder name: Thomas Cooper Homes LLC
Utilities & green energy
- Electric: Company: Seattle City Light
- Sewer: Available, Sewer Connected, Company: City of Seattle
- Water: Public, Company: City of Seattle
Green energy
- Energy efficient items: Double Wall
Community & HOA
Community
- Features: CCRs
- Subdivision: Fremont
Location
- Region: Seattle
Financial & listing details
- Price per square foot: $534/sqft
- Annual tax amount: $10,009
- Date on market: 9/30/2026
- Listing terms: Conventional,FHA,VA Loan
- Inclusions: Dishwasher(s), Dryer(s), Garbage Disposal, Microwave(s), Refrigerator(s), Stove(s)/Range(s), Washer(s)
Estimated market value
$1,167,200
$1.11M - $1.23M
$6,007/mo
Price history
| Date | Event | Price |
|---|---|---|
| 9/30/2026 | Listed for sale | $1,185,000-3.3%$534/sqft |
Source:  NWMLS as distributed by MLS GRID #2589410 Report a problem NWMLS as distributed by MLS GRID #2589410 Report a problem | ||
| 1/18/2024 | Sold | $1,225,000-1.7%$552/sqft |
Source: NWMLS as distributed by MLS GRID #2159871 Report a problem | ||
| 1/9/2024 | Pending sale | $1,245,888$561/sqft |
Source: NWMLS as distributed by MLS GRID #2159871 Report a problem | ||
| 1/2/2024 | Price change | $1,245,888-1.6%$561/sqft |
Source: NWMLS as distributed by MLS GRID #2159871 Report a problem | ||
| 10/23/2023 | Price change | $1,265,888-1%$570/sqft |
Source: NWMLS as distributed by MLS GRID #2159871 Report a problem | ||
| 9/13/2023 | Listed for sale | $1,278,880$576/sqft |
Source: NWMLS as distributed by MLS GRID #2159871 Report a problem | ||
Public tax history
Tax history is unavailable.
Monthly payment
Est. payment
Payment breakdown
Explore the cost of this home by adjusting the details. Changes won't be saved.Climate risks
Neighborhood: Fremont
Nearby schools
Schools provided by the listing agent
- Elementary: Bf Day
- Middle: Hamilton Mid
- High: Lincoln High
Source: NWMLS as distributed by MLS GRID. This data may not be complete. We recommend contacting the local school district to confirm school assignments for this home.

Similar homes
- $1,165,0004 bd2 ba2.7k sqftM.D. Ballard's Supplemental Plat Of Lake Union, Seattle, WA 98103Active
 MLS ID #2589100, Lisa Wallace Baker. NWMLS as distributed by MLS GRID
 - $1,190,0005 bd2 ba2.4k sqftLake Union Add, Seattle, WA 98103Active
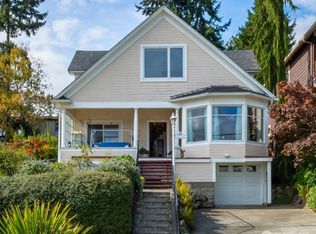 MLS ID #2590295, Max Wurzburg. NWMLS as distributed by MLS GRID
 - $1,350,0004 bd4 ba2.4k sqft5110 Palatine Avenue N, Seattle, WA 98103Active
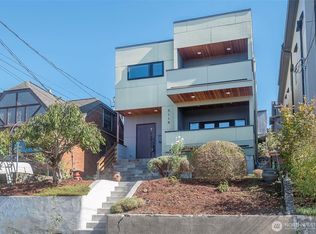 MLS ID #2581503, Paul R. Lavrinec. NWMLS as distributed by MLS GRID
 - $1,198,0004 bd3 ba2.6k sqft707 W Bertona Street, Seattle, WA 98119Active
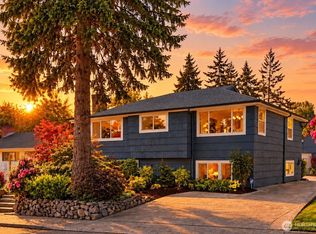 MLS ID #2588175, Jeff L Green. NWMLS as distributed by MLS GRID
