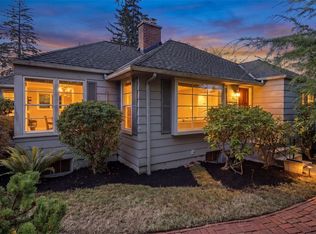
A rare opportunity to own a piece of Seattle history and make it your own. This magnificent 1900 Craftsman is rich with original period detailing, soaring ceilings and light-bathed spaces that showcase the timeless character while highlighting thoughtful updates. Set on an incredible 6,800-square-foot lot, the property offers an exceptional sense of space and possibility. A classic rocking-chair front porch welcomes you home, while expansive views stretch across the Ship Canal, Lake Union and downtown Seattle. The home features an attached garage and abundant storage, plus a partially finished basement awaiting your vision—offering exciting possibilities for additional living, recreation, workspace or storage. Perfectly positioned just steps from Lake Union, acclaimed restaurants and boutique shops, with easy access to freeways, light rail and downtown Seattle, this is a truly special opportunity to experience the character of a historic Craftsman in one of Seattle’s most dynamic locations. Beautiful character. Extraordinary setting. Endless possibilities.
Active
Listed by: Windermere Real Estate Midtown • Max Wurzburg
$1,190,000
3617 Corliss Avenue N, Seattle, WA 98103
5beds
2,470sqft
Single Family Residence
Built in 1900
6,838 Square Feet Lot
$1,148,000 Zestimate®
$482/sqft
$-- HOA
What's special
Partially finished basementAttached garageSoaring ceilingsLight-bathed spacesClassic rocking-chair front porchAbundant storage
- --
- on Zillow
- 1,421
- views
- 157
- saves
Likely to sell faster than
Zillow last checked:
Listing updated:
Offers reviewed: Oct 10
Listed by:
Max Wurzburg,
Windermere Real Estate Midtown
Source: NWMLS as distributed by MLS GRID,MLS#: 2590295
Facts & features
Interior
Bedrooms & bathrooms
- Bedrooms: 5
- Bathrooms: 2
- Full bathrooms: 2
- Main level bathrooms: 1
- Main level bedrooms: 1
Primary bedroom
- Level: Main
Bedroom
- Level: Second
Bedroom
- Level: Second
Bedroom
- Level: Second
Bedroom
- Level: Second
Bathroom full
- Level: Main
Bathroom full
- Level: Second
Dining room
- Level: Main
Entry hall
- Level: Main
Kitchen with eating space
- Level: Main
Living room
- Level: Main
Heating
- 90%+ High Efficiency, Natural Gas
Cooling
- None
Appliances
- Included: Dishwasher, Dryer, Microwave, Refrigerator, Stove(s)/Range(s), Washer, Dishwasher(s), Dryer(s), Microwave(s), Refrigerator(s), Washer(s)
Features
- Bath Off Primary, Dining Room
- Flooring: Ceramic Tile, Concrete, Hardwood, Laminate, Carpet
- Doors: French Doors
- Windows: Dbl Pane/Storm Window
- Basement: Partially Finished
- Has fireplace: No
- Fireplace features: Gas
Interior area
- Total structure area: 2,470
- Total interior livable area: 2,470 sqft
Property
Parking
- Total spaces: 2
- Parking features: Attached Garage
- Has attached garage: Yes
- Covered spaces: 2
Features
- Levels: Two
- Stories: 2
- Entry location: Main
- Patio & porch: Bath Off Primary, Dbl Pane/Storm Window, Dining Room, French Doors
- Has view: Yes
- View description: Canal, City, Partial, See Remarks
- Has water view: Yes
- Water view: Canal
Lot
- Size: 6,838 Square Feet
- Features: Curbs, Drought Resistant Landscape, Paved, Sidewalk, Cable TV, Deck, Dog Run, Fenced-Partially, Gas Available, High Speed Internet
- Topography: Terraces
- Residential vegetation: Fruit Trees, Garden Space
Details
- Parcel number: 4083305065
- Special conditions: Standard
Construction
Type & style
- Home type: SingleFamily
- Architectural style: Craftsman,2 Stories w/Bsmnt
- Property subtype: Single Family Residence
Materials
- Wood Siding
- Foundation: Poured Concrete
- Roof: Composition
Condition
- Year built: 1900
- Major remodel year: 1900
Utilities & green energy
- Sewer: Sewer Connected
- Water: Public
Community & HOA
Community
- Subdivision: Wallingford
Location
- Region: Seattle
Financial & listing details
- Price per square foot: $482/sqft
- Tax assessed value: $1,233,000
- Annual tax amount: $2,331
- Offers reviewed: 10/10/2026
- Date on market: 10/3/2026
- Listing terms: Conventional
- Inclusions: Dishwasher(s), Dryer(s), Microwave(s), Refrigerator(s), Stove(s)/Range(s), Washer(s)
Estimated market value
$1,148,000
$1.09M - $1.21M
$4,111/mo
Price history
| Date | Event | Price |
|---|---|---|
| 10/3/2026 | Listed for sale | $1,190,000$482/sqft |
Source:  NWMLS as distributed by MLS GRID #2590295 Report a problem NWMLS as distributed by MLS GRID #2590295 Report a problem | ||
Public tax history
| Year | Property taxes | Tax assessment |
|---|---|---|
| 2025 | $2,389 +2.5% | $819,000 |
| 2024 | $2,331 +2.1% | $819,000 |
| 2023 | $2,282 | $819,000 |
| 2022 | -- | $819,000 |
| 2021 | $2,379 -2.2% | $819,000 |
| 2020 | $2,434 +2.8% | $819,000 |
| 2019 | $2,367 -50.3% | $819,000 |
| 2018 | $4,765 -9.4% | $819,000 -9.1% |
| 2017 | $5,261 -22.4% | $901,000 +10% |
| 2016 | $6,781 | $819,000 +10.1% |
| 2015 | $6,781 | $744,000 +7.5% |
| 2014 | $6,781 | $692,000 +13.8% |
| 2013 | $6,781 | $608,000 -0.5% |
| 2012 | -- | $611,000 |
| 2011 | -- | $611,000 +2.5% |
| 2010 | -- | $596,000 |
| 2009 | -- | $596,000 -6.1% |
| 2007 | -- | $635,000 +7.8% |
| 2006 | -- | $589,000 +9.5% |
| 2005 | -- | $538,000 +58.7% |
| 2001 | $3,986 +11.3% | $339,000 +17.7% |
| 2000 | $3,583 | $288,000 |
Find assessor info on the county website
Monthly payment
Est. payment
Payment breakdown
Explore the cost of this home by adjusting the details. Changes won't be saved.Climate risks
Neighborhood: Wallingford
Nearby schools
Schools provided by the listing agent
- Elementary: Green Lake
- Middle: Hamilton Mid
- High: Lincoln High
Source: NWMLS as distributed by MLS GRID. This data may not be complete. We recommend contacting the local school district to confirm school assignments for this home.
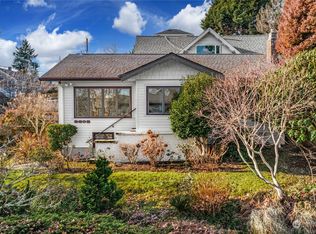
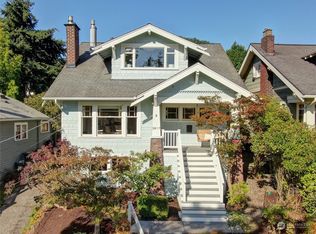

Similar homes
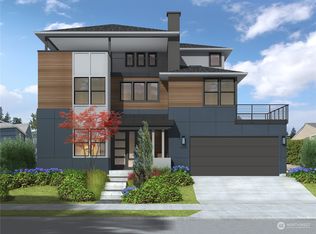
- $1,349,9504 bd2 ba2k sqft7426 Keen Way N, Seattle, WA 98103Active
 MLS ID #2583310, Eric J. Winebrinner. NWMLS as distributed by MLS GRID
 - $1,149,9504 bd2 ba2.7k sqft7530 Roosevelt Wy NE, Seattle, WA 98115Active
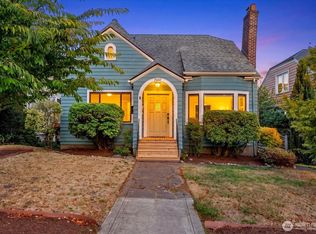 MLS ID #2580438, Gerald Overbeck. NWMLS as distributed by MLS GRID
 - $1,399,0005 bd4 ba2.4k sqft6228 26th Avenue NE, Seattle, WA 98115Active
 MLS ID #2587793, Mollie Huppert. NWMLS as distributed by MLS GRID
 - $1,100,0004 bd2 ba2.4k sqftView Ridge Add, Seattle, WA 98115Active
 MLS ID #2589654, Philip N. Gerisilo. NWMLS as distributed by MLS GRID
