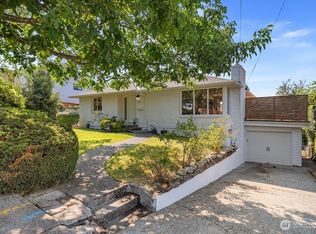
Once upon a time, there was a lovely, charming home in the desirable Admiral District of West Seattle. With its four bedrooms, two full baths, and a spectacular raised deck emptying to a lush greenspace over Fairmount Ravine, it provided joy and love inside and out. Three large garden boxes off the back deck offered ample space for a green thumb while roses, hydrangeas and seedless blackberries complemented an historic, shady cherry tree in the front. Its owners, throughout the years, took great care in adding a full second bath upstairs with a luxury jetted tub, laundry service, and updated plumbing throughout the home. The location was incredible, as it conveniently sat easy walking distance to everything Admiral, from dining, movie theater and abundant grocery. It especially enjoyed hosting holiday open houses with friends on a generous main floor, and held exciting gaming parties in the refuge of a comfortable, fully finished basement rec room that boasted a full second laundry service, and even a second oven and bar sink. It was truly a charming time. Now, it is your turn to write the next chapter!
Active
Listed by: Keller Williams Seattle Metro • Todd Crooks
Price cut: $20K (9/18)
$945,000
2623 39th Avenue SW, Seattle, WA 98116
4beds
2,440sqft
Single Family Residence
Built in 1926
4,399 Square Feet Lot
$929,300 Zestimate®
$387/sqft
$-- HOA
What's special
Luxury jetted tubFull second laundry serviceFour bedroomsGenerous main floor
- --
- on Zillow
- 1,266
- views
- 116
- saves
Likely to sell faster than
Zillow last checked:
Listing updated:
Listed by:
Todd Crooks,
Keller Williams Seattle Metro
Source: NWMLS as distributed by MLS GRID,MLS#: 2570236
Facts & features
Interior
Bedrooms & bathrooms
- Bedrooms: 4
- Bathrooms: 2
- Full bathrooms: 2
- Main level bathrooms: 1
- Main level bedrooms: 2
Bedroom
- Level: Second
Bedroom
- Level: Second
Bedroom
- Level: Main
Bedroom
- Level: Main
Bathroom full
- Level: Second
Bathroom full
- Level: Main
Entry hall
- Level: Main
Kitchen with eating space
- Level: Main
Living room
- Level: Main
Rec room
- Level: Lower
Heating
- Fireplace, 90%+ High Efficiency, Forced Air, Wall Furnace, Electric, Natural Gas
Cooling
- 90%+ High Efficiency, Forced Air, Wall Unit(s)
Appliances
- Included: Dishwasher, Disposal, Dryer, Microwave, Refrigerator, See Remarks, Stove(s)/Range(s), Washer, Dishwasher(s), Dryer(s), Garbage Disposal, Microwave(s), Refrigerator(s), Washer(s), Water Heater: Electric, Water Heater Location: Basement/Shop
Features
- Ceiling Fan(s)
- Flooring: Ceramic Tile, Hardwood, Softwood, Vinyl, Carpet
- Basement: Partially Finished
- Number of fireplaces: 1
- Fireplace features: Wood Burning, Upper Level: 1, Fireplace
Interior area
- Total structure area: 2,440
- Total interior livable area: 2,440 sqft
Video & virtual tour
Property
Parking
- Total spaces: 1
- Parking features: Detached Carport, Off Street
- Has carport: Yes
- Uncovered spaces: 1
Features
- Levels: One and One Half
- Stories: 1
- Entry location: Main
- Patio & porch: Ceiling Fan(s), Fireplace, Water Heater
- Has view: Yes
- View description: Territorial
Lot
- Size: 4,399 Square Feet
- Dimensions: 55 x 80
- Features: Curbs, Paved, Sidewalk, Cable TV, Deck, Fenced-Partially, Gas Available, High Speed Internet, Shop
- Topography: Level,Partial Slope
- Residential vegetation: Fruit Trees, Garden Space
Details
- Parcel number: 9345900055
- Zoning: NR3
- Zoning description: Jurisdiction: City
- Special conditions: Standard
Construction
Type & style
- Home type: SingleFamily
- Architectural style: Craftsman,1 1/2 Story
- Property subtype: Single Family Residence
Materials
- Stone, Wood Siding
- Foundation: Poured Concrete
- Roof: Composition
Condition
- Year built: 1926
Utilities & green energy
- Electric: Company: Seattle City Light
- Sewer: Sewer Connected, Company: Seattle Public Utilities
- Water: Public, Company: Seattle Public Utilities
- Utilities for property: Numerous
Community & HOA
Community
- Subdivision: Admiral
Location
- Region: Seattle
Financial & listing details
- Price per square foot: $387/sqft
- Tax assessed value: $874,000
- Annual tax amount: $9,283
- Date on market: 8/20/2026
- Listing terms: Conventional,VA Loan
- Inclusions: Dishwasher(s), Dryer(s), Garbage Disposal, Microwave(s), Refrigerator(s), See Remarks, Stove(s)/Range(s), Washer(s)
Estimated market value
$929,300
$883,000 - $976,000
$5,621/mo
Price history
| Date | Event | Price |
|---|---|---|
| 9/18/2026 | Price change | $945,000-2.1%$387/sqft |
Source:  NWMLS as distributed by MLS GRID #2570236 Report a problem NWMLS as distributed by MLS GRID #2570236 Report a problem | ||
| 8/20/2026 | Listed for sale | $965,000+543.5%$395/sqft |
Source: NWMLS as distributed by MLS GRID #2570236 Report a problem | ||
| 3/24/2021 | Listing removed | -- |
Source: Owner Report a problem | ||
| 2/1/2019 | Listing removed | $2,795$1/sqft |
Source: Owner Report a problem | ||
| 1/27/2019 | Price change | $2,795-6.1%$1/sqft |
Source: Owner Report a problem | ||
| 1/13/2019 | Listed for rent | $2,975$1/sqft |
Source: Owner Report a problem | ||
| 6/1/1994 | Sold | $149,950$61/sqft |
Source: Public Record Report a problem | ||
Public tax history
| Year | Property taxes | Tax assessment |
|---|---|---|
| 2025 | $9,283 +12.6% | $874,000 +5% |
| 2024 | $8,241 +11.4% | $832,000 +9.9% |
| 2023 | $7,397 +12.3% | $757,000 +1.2% |
| 2022 | $6,585 +2.2% | $748,000 +10.8% |
| 2021 | $6,443 +2.6% | $675,000 +8% |
| 2020 | $6,282 +2.1% | $625,000 +0.8% |
| 2019 | $6,153 +10.5% | $620,000 -0.6% |
| 2018 | $5,568 -0.6% | $624,000 +14.1% |
| 2017 | $5,599 +44% | $547,000 +16.6% |
| 2016 | $3,888 | $469,000 +9.6% |
| 2015 | $3,888 | $428,000 +9.7% |
| 2014 | $3,888 | $390,000 +9.9% |
| 2013 | $3,888 | $355,000 +9.6% |
| 2012 | -- | $324,000 -5.3% |
| 2011 | -- | $342,000 -8.1% |
| 2010 | -- | $372,000 |
| 2009 | -- | $372,000 +4.5% |
| 2007 | -- | $356,000 +5.6% |
| 2006 | -- | $337,000 +6.6% |
| 2005 | -- | $316,000 +49.1% |
| 2001 | $2,532 -6.5% | $212,000 -1.9% |
| 2000 | $2,707 | $216,000 |
Find assessor info on the county website
Monthly payment
Est. payment
Payment breakdown
Explore the cost of this home by adjusting the details. Changes won't be saved.Climate risks
Neighborhood: Admiral
Nearby schools
Schools provided by the listing agent
- Elementary: Lafayette
- Middle: Madison Mid
- High: West Seattle High
Source: NWMLS as distributed by MLS GRID. This data may not be complete. We recommend contacting the local school district to confirm school assignments for this home.
Similar homes
- $1,350,0003 bd2 ba2.8k sqft1443 Palm Avenue SW, Seattle, WA 98116Active
 MLS ID #2588863, Todd Williamson. NWMLS as distributed by MLS GRID
 - $949,9505 bd2 ba2.6k sqft256 NE 50th Street, Seattle, WA 98105Active
 MLS ID #2590665, Jerry A. Grayson. NWMLS as distributed by MLS GRID
 - $1,100,0003 bd2 ba1.8k sqft4732 45th Avenue SW, Seattle, WA 98116Active
 MLS ID #2580294, Robert Luecke. NWMLS as distributed by MLS GRID
 - $949,0004 bd2 ba2.3k sqft4831 S Holly Street, Seattle, WA 98118Active
 MLS ID #2568703, William E. Johnson. NWMLS as distributed by MLS GRID
