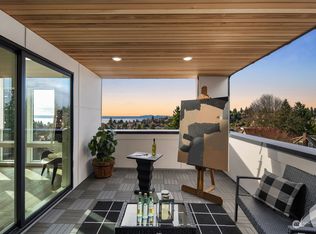
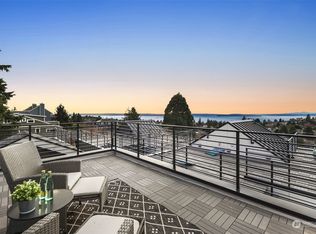
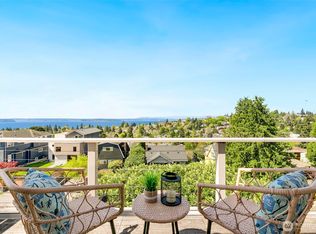

Welcome to this beautifully updated West Seattle home, ideally located just steps from the vibrant Alaska Junction. With nearly $100K in thoughtful improvements, this home offers flexible living with excellent MIL or separate living-space potential, beautiful Puget Sound views, and exceptional walkability. Set above the street in a peaceful, treehouse-like setting, the home enjoys beautiful views of Puget Sound and the Olympic Mountains, along with added privacy and abundant natural light. Three bedrooms plus a generously sized den/office provide multiple configuration options for bedrooms, a home office, nursery, or additional living space. The versatile lower level offers excellent MIL or potential rental-income flexibility with a second kitchen, private exterior entrance, interior access to the main level, and new flooring, and bathroom updates completed in 2025. Outside, enjoy a fully fenced yard, new deck, spacious lawn, and a separate outdoor office perfect for working from home, a gym, or additional flex space. Major exterior improvements include a new roof. Off-street parking add everyday convenience. Walk to the restaurants, coffee shops, breweries, grocery stores, parks, and everyday amenities of the Alaska Junction, while West Seattle’s beaches and other neighborhood favorites are just minutes away.
Active
Listed by: ShopProp Inc. • Robert Luecke
$1,100,000
4732 45th Avenue SW, Seattle, WA 98116
3beds
1,820sqft
Single Family Residence
Built in 1912
6,351 Square Feet Lot
$1,078,700 Zestimate®
$604/sqft
$-- HOA
What's special
Off-street parkingSecond kitchenBeautiful puget sound viewsAbundant natural lightNew deckVersatile lower levelSpacious lawn
- --
- on Zillow
- 2,418
- views
- 235
- saves
Likely to sell faster than
Zillow last checked:
Listing updated:
Listed by:
Robert Luecke,
ShopProp Inc.
Source: NWMLS as distributed by MLS GRID,MLS#: 2580294
Facts & features
Interior
Bedrooms & bathrooms
- Bedrooms: 3
- Bathrooms: 2
- Full bathrooms: 1
- 3/4 bathrooms: 1
- Main level bathrooms: 1
- Main level bedrooms: 1
Primary bedroom
- Level: Lower
Bedroom
- Level: Lower
Bedroom
- Level: Main
Bathroom full
- Level: Main
Bathroom three quarter
- Level: Lower
Den office
- Level: Main
Dining room
- Level: Main
Kitchen with eating space
- Level: Main
Kitchen without eating space
- Level: Lower
Living room
- Level: Main
Utility room
- Level: Lower
Heating
- Forced Air, Electric, Natural Gas
Cooling
- Window Unit(s)
Appliances
- Included: Dishwasher, Disposal, Dryer, Microwave, Refrigerator, Stove(s)/Range(s), Dishwasher(s), Dryer(s), Garbage Disposal, Microwave(s), Refrigerator(s), Water Heater: gas / utility, Water Heater Location: utility
Features
- Bath Off Primary, Dining Room
- Flooring: Ceramic Tile, Laminate, Softwood, Carpet
- Windows: Dbl Pane/Storm Window
- Basement: Daylight,Finished
- Has fireplace: No
Interior area
- Total structure area: 1,820
- Total interior livable area: 1,820 sqft
Property
Parking
- Total spaces: 3
- Parking features: None
- Covered spaces: 3
Features
- Levels: One
- Stories: 1
- Patio & porch: Second Kitchen, Bath Off Primary, Dbl Pane/Storm Window, Dining Room, Walk-In Closet(s), Water Heater
- Has view: Yes
- View description: Ocean, Sound
- Has water view: Yes
- Water view: Ocean,Sound
Lot
- Size: 6,351 Square Feet
- Features: Curbs, Paved, Secluded, Cable TV, Deck, Fenced-Partially, Gas Available, High Speed Internet, Outbuildings
- Topography: Level,Partial Slope,Terraces
- Residential vegetation: Garden Space
Details
- Parcel number: 149530055
- Zoning: SF5000
- Zoning description: Jurisdiction: City
- Special conditions: Standard
Construction
Type & style
- Home type: SingleFamily
- Architectural style: Craftsman,1 Story w/Bsmnt.
- Property subtype: Single Family Residence
Materials
- Wood Siding
- Foundation: Poured Concrete, Slab
- Roof: Composition
Condition
- Restored
- Year built: 1912
- Major remodel year: 1912
Utilities & green energy
- Electric: Company: Seattle City Light
- Sewer: Sewer Connected, Company: City of Seattle
- Water: Public, Company: City of Seattle
Community & HOA
Community
- Subdivision: Alaska Junction
Location
- Region: Seattle
Financial & listing details
- Price per square foot: $604/sqft
- Tax assessed value: $880,000
- Annual tax amount: $8,232
- Date on market: 9/11/2026
- Listing terms: Conventional,VA Loan
- Inclusions: Dishwasher(s), Dryer(s), Garbage Disposal, Microwave(s), Refrigerator(s), Stove(s)/Range(s)
Estimated market value
$1,078,700
$1.02M - $1.13M
$4,149/mo
Price history
| Date | Event | Price |
|---|---|---|
| 9/11/2026 | Listed for sale | $1,100,000+11.7%$604/sqft |
Source:  NWMLS as distributed by MLS GRID #2580294 Report a problem NWMLS as distributed by MLS GRID #2580294 Report a problem | ||
| 8/24/2022 | Sold | $985,000-1%$541/sqft |
Source: NWMLS as distributed by MLS GRID #1969502 Report a problem | ||
| 7/26/2022 | Pending sale | $995,000$547/sqft |
Source: NWMLS as distributed by MLS GRID #1969502 Report a problem | ||
| 7/15/2022 | Listed for sale | $995,000+140.9%$547/sqft |
Source: NWMLS as distributed by MLS GRID #1969502 Report a problem | ||
| 3/24/2021 | Listing removed | -- |
Source: Owner Report a problem | ||
| 5/25/2018 | Listing removed | $3,600$2/sqft |
Source: Owner Report a problem | ||
| 4/6/2018 | Listed for rent | $3,600$2/sqft |
Source: Owner Report a problem | ||
| 8/20/2008 | Sold | $413,000$227/sqft |
Source: NWMLS as distributed by MLS GRID #28100824 Report a problem | ||
Public tax history
| Year | Property taxes | Tax assessment |
|---|---|---|
| 2025 | $9,544 +15.9% | $880,000 +8.6% |
| 2024 | $8,232 +8.9% | $810,000 +7.4% |
| 2023 | $7,557 +5.2% | $754,000 -5.8% |
| 2022 | $7,184 +9.6% | $800,000 +19.6% |
| 2021 | $6,557 +3.5% | $669,000 +9% |
| 2020 | $6,334 +1.9% | $614,000 +0.5% |
| 2019 | $6,214 +12.1% | $611,000 +1% |
| 2018 | $5,544 -1% | $605,000 +12.5% |
| 2017 | $5,600 +29.2% | $538,000 +11.9% |
| 2016 | $4,332 | $481,000 +6.4% |
| 2015 | $4,332 | $452,000 +5.6% |
| 2014 | $4,332 | $428,000 +16.3% |
| 2013 | $4,332 | $368,000 +12.2% |
| 2012 | -- | $328,000 -3.5% |
| 2011 | -- | $340,000 -1.4% |
| 2010 | -- | $345,000 |
| 2009 | -- | $345,000 -4.4% |
| 2007 | -- | $361,000 +5.6% |
| 2006 | -- | $342,000 +12.1% |
| 2005 | -- | $305,000 +15.5% |
| 2001 | $3,127 +8.7% | $264,000 +14.8% |
| 2000 | $2,877 | $230,000 |
Find assessor info on the county website
Monthly payment
Est. payment
Payment breakdown
Explore the cost of this home by adjusting the details. Changes won't be saved.Climate risks
Neighborhood: Genesee
Nearby schools
Schools provided by the listing agent
- Elementary: Genesee Hill Elementary
- Middle: Madison Mid
- High: West Seattle High
Source: NWMLS as distributed by MLS GRID. This data may not be complete. We recommend contacting the local school district to confirm school assignments for this home.
Similar homes
- $1,050,0003 bd2 ba1.5k sqft5625 SW Teig Place, Seattle, WA 98116Active
 MLS ID #2581958, Shari H. Kruse. NWMLS as distributed by MLS GRID
 - $1,099,0003 bd2 ba1.4k sqftWoods Green Lake Park Add, Seattle, WA 98115Active
 MLS ID #2591034, Junior Torres. NWMLS as distributed by MLS GRID
 - $997,4003 bd2 ba1.7k sqft6527 12th Avenue NW, Seattle, WA 98117Active
 MLS ID #2592636, Danny Adamson. NWMLS as distributed by MLS GRID
 - $925,0004 bd2 ba2.4k sqftWheelers Western 2nd Addition, Seattle, WA 98116Active
 MLS ID #2570236, Todd Crooks. NWMLS as distributed by MLS GRID
