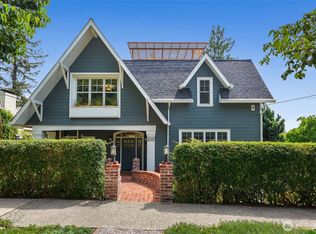
Beautifully updated Bryant home offering privacy, high end improvements, and exceptional outdoor living. Originally a farmhouse, the home is set back from the street and surrounded by an established garden with perennial raised beds, mature fruit trees, and colorful seasonal plantings. Enjoy unobstructed Mt. Rainier views from the kitchen, dining room, and a bedroom. A sunny foyer welcomes you into the home, highlighted by a gorgeous wood accent ceiling that creates an instant wow factor. The light filled kitchen, living room, two bedrooms and first full bath complete the upstairs. Above the stairs, an insulated attic provides extensive additional storage space. Downstairs, the ensuite primary bedroom sits across from a flexible bonus room ideal for a nursery, office, den, guest room, or media space. A dedicated laundry room and mudroom round out the lower level. Extensive updates between 2020 and 2022 include a studs out remodel and new roof in 2020, wide plank French Oak hardwood floors and matching stairs, Miele appliances, LG ThinQ washer and dryer, and a 200 amp electrical service with new panel. Enjoy multiple outdoor spaces including low maintenance turf, a sunny deck, and rooftop terrace perfect for entertaining or relaxing. A detached garage with a modern automatic door adds even more functionality. All of this just blocks from PCC and Bryant Park and minutes from Metropolitan Market, the Burke Gilman Trail, Seattle Children’s Hospital, and University Village.
Pending
Listed by: COMPASS • Jack Macdonald • 425-941-6998
Price cut: $45.5K (10/1)
$1,049,500
6215 38th Avenue NE, Seattle, WA 98115
3beds
1,350sqft
Single Family Residence
Built in 1928
4,098 Square Feet Lot
$1,024,900 Zestimate®
$777/sqft
$-- HOA
What's special
Mature fruit treesLight filled kitchenPerennial raised bedsMatching stairsSunny deckFlexible bonus roomGorgeous wood accent ceiling
- --
- on Zillow
- 1,168
- views
- 103
- saves
Likely to sell faster than
Zillow last checked:
Listing updated:
Listed by:
Jack Macdonald 425-941-6998 jack.macdonald@compass.com,
COMPASS,
Stephen Macdonald 425-941-7325,
COMPASS
Source: NWMLS as distributed by MLS GRID,MLS#: 2571716
Facts & features
Interior
Bedrooms & bathrooms
- Bedrooms: 3
- Bathrooms: 2
- Full bathrooms: 2
- Main level bathrooms: 1
Primary bedroom
- Level: Lower
Bedroom
- Level: Second
Bedroom
- Level: Second
Bathroom full
- Level: Lower
Bathroom full
- Level: Main
Den office
- Level: Lower
Dining room
- Level: Main
Entry hall
- Level: Main
Kitchen without eating space
- Level: Main
Living room
- Level: Main
Utility room
- Level: Lower
Heating
- Wall Furnace, Electric
Cooling
- None
Appliances
- Included: Dishwasher, Dryer, Refrigerator, Stove(s)/Range(s), Washer, Dishwasher(s), Dryer(s), Refrigerator(s), Washer(s), Water Heater: Electric, Water Heater Location: Basement
Features
- Bath Off Primary, Dining Room
- Flooring: Engineered Hardwood, Marble, Stone
- Windows: Dbl Pane/Storm Window
- Basement: Daylight,Finished
- Has fireplace: No
Interior area
- Total structure area: 1,350
- Total interior livable area: 1,350 sqft
Property
Parking
- Total spaces: 1
- Parking features: Detached Garage
- Has garage: Yes
- Covered spaces: 1
Features
- Levels: One
- Stories: 1
- Entry location: Main
- Patio & porch: Bath Off Primary, Dbl Pane/Storm Window, Dining Room, Water Heater
Lot
- Size: 4,098 Square Feet
- Features: Curbs, Paved, Sidewalk
Details
- Parcel number: 8815400297
- Zoning description: Jurisdiction: City
- Special conditions: Standard
Construction
Type & style
- Home type: SingleFamily
- Architectural style: 1 Story w/Bsmnt.
- Property subtype: Single Family Residence
Materials
- Wood Siding
- Foundation: Poured Concrete
- Roof: Composition
Condition
- Year built: 1928
Utilities & green energy
- Electric: Company: Seattle City Light
- Sewer: Sewer Connected, Company: Seattle Public Utilities
- Water: Public, Company: Seattle Public Utilities
Community & HOA
Community
- Subdivision: Bryant
Location
- Region: Seattle
Financial & listing details
- Price per square foot: $777/sqft
- Tax assessed value: $931,000
- Annual tax amount: $9,847
- Date on market: 9/17/2026
- Listing terms: Conventional
- Inclusions: Dishwasher(s), Dryer(s), Refrigerator(s), Stove(s)/Range(s), Washer(s)
Estimated market value
$1,024,900
$974,000 - $1.08M
$4,055/mo
Price history
| Date | Event | Price |
|---|---|---|
| 10/15/2026 | Pending sale | $1,049,500$777/sqft |
Source:  NWMLS as distributed by MLS GRID #2571716 Report a problem | ||
| 10/1/2026 | Price change | $1,049,500-4.2%$777/sqft |
Source: NWMLS as distributed by MLS GRID #2571716 Report a problem | ||
| 9/17/2026 | Listed for sale | $1,095,000-13.6%$811/sqft |
Source: NWMLS as distributed by MLS GRID #2571716 Report a problem | ||
| 4/18/2022 | Sold | $1,268,000+30.1%$939/sqft |
Source: NWMLS as distributed by MLS GRID #1904456 Report a problem | ||
| 3/29/2022 | Pending sale | $975,000$722/sqft |
Source: NWMLS as distributed by MLS GRID #1904456 Report a problem | ||
| 3/24/2022 | Listed for sale | $975,000+19.2%$722/sqft |
Source: NWMLS as distributed by MLS GRID #1904456 Report a problem | ||
| 1/3/2020 | Sold | $818,000$606/sqft |
Source: NWMLS as distributed by MLS GRID #1543654 Report a problem | ||
| 12/1/2019 | Pending sale | $818,000$606/sqft |
Source: Windermere Real Estate Co. #1543654 Report a problem | ||
| 11/23/2019 | Listed for sale | $818,000+200.7%$606/sqft |
Source: Windermere Real Estate Co. #1543654 Report a problem | ||
| 11/17/2003 | Sold | $272,000$201/sqft |
Source: NWMLS as distributed by MLS GRID #23133780 Report a problem | ||
Public tax history
| Year | Property taxes | Tax assessment |
|---|---|---|
| 2025 | $9,848 +10.9% | $931,000 +3.3% |
| 2024 | $8,876 +22.1% | $901,000 +21.3% |
| 2023 | $7,270 -4.1% | $743,000 -14.7% |
| 2022 | $7,583 +17.9% | $871,000 +29.2% |
| 2021 | $6,434 +21.3% | $674,000 +29.6% |
| 2020 | $5,304 -1.5% | $520,000 -3.2% |
| 2019 | $5,387 +12.7% | $537,000 +1.5% |
| 2018 | $4,781 -4.5% | $529,000 +9.1% |
| 2017 | $5,006 +25.5% | $485,000 +11.8% |
| 2016 | $3,990 | $434,000 +9.6% |
| 2015 | $3,990 | $396,000 -1.2% |
| 2014 | $3,990 | $401,000 +17.3% |
| 2013 | $3,990 | $342,000 +9.3% |
| 2012 | -- | $313,000 |
| 2011 | -- | $313,000 -4% |
| 2010 | -- | $326,000 |
| 2009 | -- | $326,000 +7.6% |
| 2007 | -- | $303,000 +5.6% |
| 2006 | -- | $287,000 +8.3% |
| 2005 | -- | $265,000 +38.7% |
| 2001 | $2,292 +9.8% | $191,000 +15.8% |
| 2000 | $2,086 | $165,000 |
Find assessor info on the county website
Monthly payment
Est. payment
Payment breakdown
Explore the cost of this home by adjusting the details. Changes won't be saved.Climate risks
Neighborhood: Bryant

Similar homes
- $929,0003 bd2 ba1.4k sqftGreen Lake Circle Railroad Add Plat, Seattle, WA 98117Active
 MLS ID #2595704, Madison Del Vigo. NWMLS as distributed by MLS GRID
- $1,100,0003 bd3 ba1.4k sqftLake Park To City Of Seattle, Kirkland, WA 98034Active
 MLS ID #2594593, Ashleigh Calhoun. NWMLS as distributed by MLS GRID
- $1,083,0003 bd3 ba1.7k sqft10345 36th Avenue NE, Seattle, WA 98125Active
 MLS ID #2593018, Yassi Y Jazayeri. NWMLS as distributed by MLS GRID
- $997,5004 bd2 ba1.9k sqft368 NW 48th Street, Seattle, WA 98107Active
 MLS ID #2592085, Devon Kruse. NWMLS as distributed by MLS GRID
