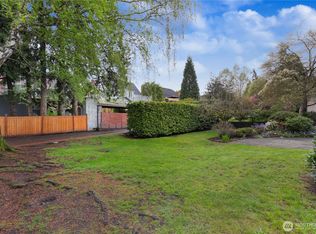
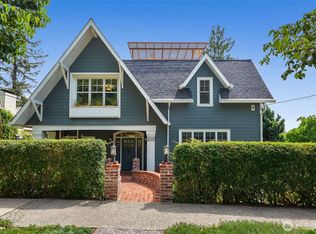
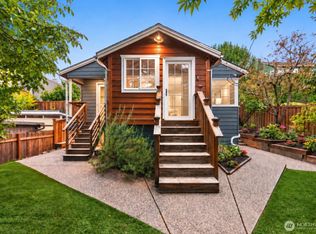
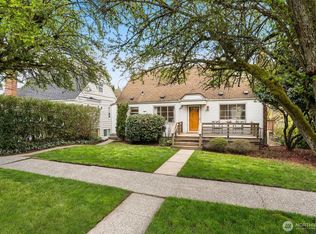
Thoughtfully maintained Bryant home situated on a corner lot with elegant, mature landscaping. A gracious living room bathed in natural light and featuring a fireplace and hardwoods welcomes you at the front door. Chefs will love the newly updated kitchen with all new appliances and cabinets. Entertainers will enjoy the dining room adjoining the kitchen and living room, as well as the two outdoor decks for year-round pleasure. The first, accessible right off the kitchen's breakfast nook, offers ample shade for outdoor relaxation. The second is a south-facing rooftop deck off the living room, ideal for enjoying sunny PNW days. Two bedrooms and a full bath are on the main level. Upstairs features a newly updated primary bedroom with an ensuite bath. Lower level flex room, laundry area, non-conforming fourth bedroom, storage space, and a large attached garage. New heat pump HVAC system with central heat and AC. Ideally located on a quiet residential street near popular amenities, including University Village, PCC, Bryant Playground Park, and more. Welcome home!
Sold
Zillow last checked:
Listing updated:
Bought with:
Leah Hasson, 139050
Real Broker LLC
Source: NWMLS as distributed by MLS GRID,MLS#: 2536022
Price history
| Date | Event | Price |
|---|---|---|
| 8/17/2026 | Sold | $1,050,000-4.5%$477/sqft |
Source:  NWMLS as distributed by MLS GRID #2536022 Report a problem NWMLS as distributed by MLS GRID #2536022 Report a problem | ||
| 7/26/2026 | Pending sale | $1,099,000$500/sqft |
Source: NWMLS as distributed by MLS GRID #2536022 Report a problem | ||
| 6/19/2026 | Price change | $1,099,000-4%$500/sqft |
Source: NWMLS as distributed by MLS GRID #2536022 Report a problem | ||
| 6/5/2026 | Listed for sale | $1,145,000-10.2%$520/sqft |
Source: NWMLS as distributed by MLS GRID #2536022 Report a problem | ||
| 7/29/2024 | Sold | $1,275,000$580/sqft |
Source: NWMLS as distributed by MLS GRID #2260960 Report a problem | ||
| 7/16/2024 | Pending sale | $1,275,000$580/sqft |
Source: NWMLS as distributed by MLS GRID #2260960 Report a problem | ||
| 7/6/2024 | Listed for sale | $1,275,000$580/sqft |
Source: NWMLS as distributed by MLS GRID #2260960 Report a problem | ||
Get a cash offer in 3 minutes
Find out how much your home could sell for in as little as 3 minutes with a no-obligation cash offer.
Estimated market value
$1,041,600
