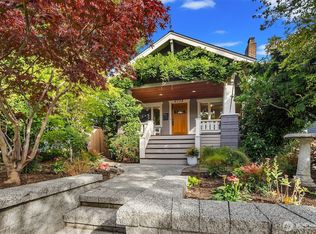
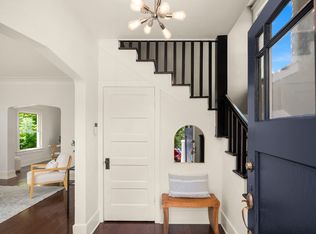
Embrace the feeling of home in this truly enchanting, upgraded 1915 farmhouse. A classic front porch welcomes – the perfect place for morning coffee or neighborhood chat. Inside, vintage details inspire – beautiful woodwork, pocket doors, warmly-hued fir floors & stained glass. High ceilings & abundant windows, framing leafy outlooks, give an open & airy feeling to the living and dining rooms – perfectly suited to both quiet relaxation & lively entertaining. Home chefs will love the spacious, well planned kitchen, featuring generous cabinet storage & lovely granite counter prep space and easy outdoor access for summer BBQs. Upstairs, three charming bedrooms await. The light-filled lower level, with high ceilings, offers excellent recreation & work space, office and guest area/pot’l additional BR. Numerous system upgrades, including new furnace. Gardeners & budding soccer stars will love the large, fenced backyard, with alley access, enjoy as-is or explore the potential. Just blocks to Magnolia’s beautiful Discovery Park & the connector trail to the Locks/Ballard.
Active
Listed by: COMPASS • Dawn Bourdo
$997,000
4611 34th Avenue W, Seattle, WA 98199
3beds
1,810sqft
Single Family Residence
Built in 1915
4,917 Square Feet Lot
$-- Zestimate®
$551/sqft
$-- HOA
What's special
Spacious well planned kitchenHigh ceilingsStained glassAbundant windowsWarmly-hued fir floorsLarge fenced backyardAlley access
- --
- on Zillow
- 462
- views
- 55
- saves
Zillow last checked:
Listing updated:
Listed by:
Dawn Bourdo,
COMPASS,
Corey Hays,
COMPASS
Source: NWMLS as distributed by MLS GRID,MLS#: 2588091
Facts & features
Interior
Bedrooms & bathrooms
- Bedrooms: 3
- Bathrooms: 1
- Full bathrooms: 1
- Main level bathrooms: 1
Bedroom
- Level: Second
Bedroom
- Level: Second
Bedroom
- Level: Second
Bathroom full
- Level: Main
Bonus room
- Level: Lower
Den office
- Level: Lower
Dining room
- Level: Main
Entry hall
- Level: Main
Kitchen with eating space
- Level: Main
Living room
- Level: Main
Rec room
- Level: Lower
Utility room
- Level: Lower
Heating
- Baseboard, Forced Air, Electric, Natural Gas
Cooling
- None
Appliances
- Included: Dishwasher, Dryer, Refrigerator, Stove(s)/Range(s), Washer, Dishwasher(s), Dryer(s), Refrigerator(s), Washer(s)
Features
- Dining Room
- Flooring: Ceramic Tile, Softwood, Carpet
- Basement: Partially Finished
- Has fireplace: No
Interior area
- Total structure area: 1,810
- Total interior livable area: 1,810 sqft
Property
Parking
- Parking features: None
Features
- Levels: One and One Half
- Stories: 1
- Entry location: Main
- Patio & porch: Dining Room
- Has view: Yes
- View description: Territorial
Lot
- Size: 4,917 Square Feet
- Features: Paved, Deck, Fenced-Partially
- Topography: Level
- Residential vegetation: Garden Space
Details
- Parcel number: 4237901360
- Special conditions: Standard
Construction
Type & style
- Home type: SingleFamily
- Architectural style: 1 1/2 Stry w/Bsmt
- Property subtype: Single Family Residence
Materials
- Wood Siding
- Roof: Composition
Condition
- Year built: 1915
Utilities & green energy
- Electric: Company: Seattle City Light
- Sewer: Sewer Connected, Company: SPU
- Water: Public, Company: SPU
Community & HOA
Community
- Subdivision: Magnolia
Location
- Region: Seattle
Financial & listing details
- Price per square foot: $551/sqft
- Tax assessed value: $903,000
- Annual tax amount: $8,801
- Date on market: 9/27/2026
- Listing terms: Conventional
- Inclusions: Dishwasher(s), Dryer(s), Refrigerator(s), Stove(s)/Range(s), Washer(s)
Estimated market value
Not available
Estimated sales range
Not available
Not available
Price history
| Date | Event | Price |
|---|---|---|
| 9/27/2026 | Listed for sale | $997,000+67.6%$551/sqft |
Source:  NWMLS as distributed by MLS GRID #2588091 Report a problem NWMLS as distributed by MLS GRID #2588091 Report a problem | ||
| 6/11/2015 | Sold | $595,000-0.4%$329/sqft |
Source: NWMLS as distributed by MLS GRID #777710 Report a problem | ||
| 5/15/2015 | Pending sale | $597,600$330/sqft |
Source: Windermere Real Estate/Wall Street, Inc. #777710 Report a problem | ||
| 5/1/2015 | Listed for sale | $597,600+44.9%$330/sqft |
Source: Windermere Real Estate/Wall Street, Inc. #777710 Report a problem | ||
| 3/10/2011 | Sold | $412,500-1.8%$228/sqft |
Source: Public Record Report a problem | ||
| 2/18/2011 | Pending sale | $419,900$232/sqft |
Source: Coldwell Banker Bain Associates #115331 Report a problem | ||
| 1/6/2011 | Price change | $419,900-3.5%$232/sqft |
Source: Coldwell Banker Bain Associates #115331 Report a problem | ||
| 11/3/2010 | Price change | $435,000-8.4%$240/sqft |
Source: Coldwell Banker Bain Associates #115331 Report a problem | ||
| 9/2/2010 | Listed for sale | $475,000-9.1%$262/sqft |
Source: Coldwell Banker Bain Associates #115331 Report a problem | ||
| 8/18/2010 | Sold | $522,550+4.5%$289/sqft |
Source: Public Record Report a problem | ||
| 8/10/2010 | Price change | $499,900-4.8%$276/sqft |
Source: Coldwell Banker Bain Associates #115331 Report a problem | ||
| 7/20/2010 | Price change | $525,000-2.8%$290/sqft |
Source: Coldwell Banker Bain Associates #83113 Report a problem | ||
| 6/26/2010 | Price change | $540,000-6.1%$298/sqft |
Source: Coldwell Banker Bain Associates #83113 Report a problem | ||
| 6/4/2010 | Listed for sale | $575,000+18.6%$318/sqft |
Source: Coldwell Banker Bain Associates #83113 Report a problem | ||
| 3/31/2005 | Sold | $485,000+61.7%$268/sqft |
Source: NWMLS as distributed by MLS GRID #25019939 Report a problem | ||
| 7/15/1999 | Sold | $299,950$166/sqft |
Source: Public Record Report a problem | ||
Public tax history
| Year | Property taxes | Tax assessment |
|---|---|---|
| 2025 | $9,675 +9.9% | $903,000 +2.4% |
| 2024 | $8,801 +7.4% | $882,000 +4.4% |
| 2023 | $8,193 +2.7% | $845,000 -8.2% |
| 2022 | $7,981 +11.5% | $920,000 +21.7% |
| 2021 | $7,158 +4.6% | $756,000 +10.4% |
| 2020 | $6,841 -3.3% | $685,000 -4.9% |
| 2019 | $7,076 +14.9% | $720,000 +3.6% |
| 2018 | $6,157 +6.7% | $695,000 +23% |
| 2017 | $5,771 +45.3% | $565,000 +9.7% |
| 2016 | $3,971 | $515,000 +10.8% |
| 2015 | $3,971 | $465,000 +16.5% |
| 2014 | $3,971 | $399,000 +3.9% |
| 2013 | $3,971 | $384,000 +9.7% |
| 2012 | -- | $350,000 -2.5% |
| 2011 | -- | $359,000 -5.8% |
| 2010 | -- | $381,000 |
| 2009 | -- | $381,000 -1% |
| 2007 | -- | $385,000 -4.7% |
| 2006 | -- | $404,000 +8.3% |
| 2005 | -- | $373,000 +31.3% |
| 2001 | $3,356 +18.7% | $284,000 +25.7% |
| 2000 | $2,829 | $226,000 |
Find assessor info on the county website
Monthly payment
Est. payment
Payment breakdown
Explore the cost of this home by adjusting the details. Changes won't be saved.Climate risks
Neighborhood: Magnolia
Similar homes
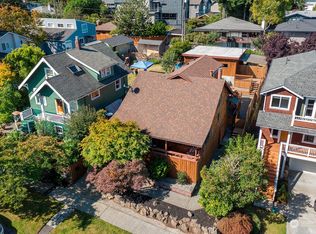
- $975,0004 bd2 ba2.1k sqftOsners 2nd Add, Seattle, WA 98103Active
 MLS ID #2588462, Neda Perrina. NWMLS as distributed by MLS GRID
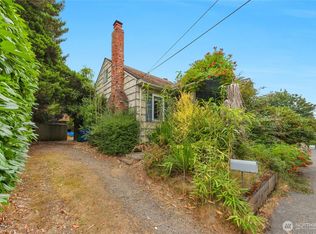
 - $1,175,0004 bd2 ba2.1k sqft6738 26th Avenue NW, Seattle, WA 98117Active
 MLS ID #2590360, Nancy J. Williams. NWMLS as distributed by MLS GRID
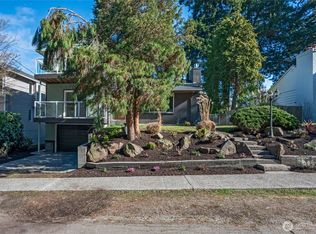
 - $949,9505 bd2 ba2.6k sqft256 NE 50th Street, Seattle, WA 98105Active
 MLS ID #2590665, Jerry A. Grayson. NWMLS as distributed by MLS GRID
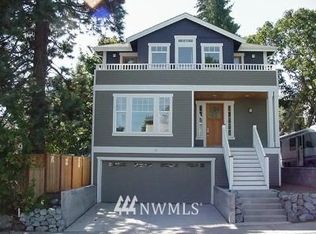
 - $997,0004 bd3 ba1.9k sqftGilman Park Add, Seattle, WA 98107Active
 MLS ID #2580418, Darci Gillespie. NWMLS as distributed by MLS GRID
