Across from Sandpoint Country Club, this one-of-a-kind custom Northwest Contemporary is privately situated on a generous 9,506-sq-ft lot overlooking a peaceful wooded ravine. Designed to connect with its natural setting, the home has a distinctive Northwest feel and architectural personality. The home opens to an expansive great room featuring soaring cathedral ceilings, skylights and rich Brazilian cherry hardwoods. French doors open to a large deck and enclosed sunporch surrounded by mature trees—creating a “cabin in the woods” feel in the heart of the city. The main level includes and large, open kitchen with island seating and walk-in pantry, dedicated dining area, laundry, guest bath and a private primary suite with tranquil views into the surrounding trees, walk-in closet and ensuite bath. Upstairs, a dramatic vaulted loft overlooks the great room alongside a second bedroom with cherry floors. The versatile daylight lower level offers 9-foot ceilings, family room, two bedrooms, full bath, second kitchen and private exterior entrance—ideal for multi-generational living, guests or potential ADU use. Outside enthusiasts and hobbyists will appreciate the oversized two-car garage complete with workshop/storage space and a 200-amp electrical panel. Close to neighborhood favorites: Metropolitan Market and Magnuson Park, minutes to UW, SR-520 and I-5. Welcome home!
Active
Listed by: KW Greater Seattle • Lynda Dowell • 206-643-7963
$1,295,000
8025 45th Avenue NE, Seattle, WA 98115
4beds
2,240sqft
Single Family Residence
Built in 2000
9,504 Square Feet Lot
$1,270,900 Zestimate®
$578/sqft
$-- HOA
What's special
Second kitchenRich brazilian cherry hardwoodsCherry floorsWalk-in closetEnsuite bathFamily roomSoaring cathedral ceilings
- --
- on Zillow
- 2,512
- views
- 193
- saves
Likely to sell faster than
Zillow last checked:
Listing updated:
Listed by:
Lynda Dowell 206-643-7963 lynda.re@kw.com,
KW Greater Seattle
Source: NWMLS as distributed by MLS GRID,MLS#: 2589943
Facts & features
Interior
Bedrooms & bathrooms
- Bedrooms: 4
- Bathrooms: 4
- Full bathrooms: 2
- 3/4 bathrooms: 1
- 1/2 bathrooms: 1
- Main level bathrooms: 2
- Main level bedrooms: 1
Primary bedroom
- Level: Main
Bedroom
- Level: Second
Bedroom
- Level: Lower
Bedroom
- Level: Lower
Bathroom full
- Level: Lower
Bathroom full
- Level: Main
Bathroom three quarter
- Level: Second
Other
- Level: Main
Den office
- Level: Second
Dining room
- Level: Main
Entry hall
- Level: Main
Family room
- Level: Lower
Great room
- Level: Main
Kitchen with eating space
- Level: Main
Kitchen without eating space
- Level: Lower
Living room
- Level: Main
Utility room
- Level: Main
Heating
- Forced Air, Heat Pump, Stove/Free Standing, Electric, Natural Gas
Cooling
- Heat Pump
Appliances
- Included: Dishwasher, Double Oven, Dryer, Microwave, Refrigerator, Stove(s)/Range(s), Tankless Water Heater, Trash Compactor, Washer, Dishwasher(s), Dryer(s), Microwave(s), Refrigerator(s), Washer(s)
Features
- Bath Off Primary, Ceiling Fan(s), Dining Room, Loft, Pantry
- Flooring: Ceramic Tile, Hardwood, Laminate, Carpet
- Doors: French Doors
- Windows: Skylight(s)
- Basement: Daylight,Finished
- Has fireplace: No
- Fireplace features: Gas
Interior area
- Total structure area: 2,240
- Total interior livable area: 2,240 sqft
Property
Parking
- Total spaces: 4
- Parking features: Detached Garage, Off Street
- Has garage: Yes
- Covered spaces: 2
- Uncovered spaces: 2
Features
- Levels: Two
- Stories: 2
- Entry location: Main
- Patio & porch: Second Kitchen, Bath Off Primary, Ceiling Fan(s), Dining Room, French Doors, Loft, Pantry, Skylight(s), Solarium/Atrium, Vaulted Ceiling(s), Walk-In Closet(s)
- Has view: Yes
- View description: See Remarks
Lot
- Size: 9,504 Square Feet
- Dimensions: 93' x 100'
- Features: Dead End Street, Paved, Secluded, Deck, Fenced-Partially, Gas Available, Patio
- Topography: Level,Partial Slope
- Residential vegetation: Garden Space
Details
- Parcel number: 9244900145
- Zoning: NR3
- Zoning description: Jurisdiction: City
- Special conditions: Standard
Construction
Type & style
- Home type: SingleFamily
- Architectural style: Contemporary,2 Stories w/Bsmnt
- Property subtype: Single Family Residence
Materials
- Wood Siding
- Foundation: Poured Concrete
- Roof: Composition
Condition
- Very Good
- Year built: 2000
- Major remodel year: 2000
Utilities & green energy
- Electric: Company: Seattle City Light
- Sewer: Sewer Connected, Company: Seattle Public Utilities
- Water: Public, Company: Seattle Public Utilities
- Utilities for property: X-Finity
Community & HOA
Community
- Subdivision: Wedgwood
Location
- Region: Seattle
Financial & listing details
- Price per square foot: $578/sqft
- Tax assessed value: $1,515,000
- Annual tax amount: $16,009
- Date on market: 10/1/2026
- Listing terms: Conventional
- Inclusions: Dishwasher(s), Double Oven, Dryer(s), Microwave(s), Refrigerator(s), Stove(s)/Range(s), Trash Compactor, Washer(s)
Estimated market value
$1,270,900
$1.21M - $1.33M
$5,432/mo
Price history
| Date | Event | Price |
|---|---|---|
| 10/1/2026 | Listed for sale | $1,295,000$578/sqft |
Source:  NWMLS as distributed by MLS GRID #2589943 Report a problem | ||
Public tax history
| Year | Property taxes | Tax assessment |
|---|---|---|
| 2025 | $16,009 +11.8% | $1,515,000 +4.2% |
| 2024 | $14,317 +14.1% | $1,454,000 +13.2% |
| 2023 | $12,550 -1.8% | $1,285,000 -12.5% |
| 2022 | $12,782 +9.6% | $1,468,000 +19.4% |
| 2021 | $11,667 +9.8% | $1,229,000 +16.2% |
| 2020 | $10,626 -2.4% | $1,058,000 -4% |
| 2019 | $10,893 +18% | $1,102,000 +6.6% |
| 2018 | $9,234 -3.9% | $1,034,000 +10% |
| 2017 | $9,605 +35% | $940,000 +7.1% |
| 2016 | $7,115 | $878,000 +10% |
| 2015 | $7,115 | $798,000 +11.1% |
| 2014 | $7,115 | $718,000 +18.3% |
| 2013 | $7,115 | $607,000 +8.6% |
| 2012 | -- | $559,000 -2.1% |
| 2011 | -- | $571,000 -3.1% |
| 2010 | -- | $589,000 |
| 2009 | -- | $589,000 -2.2% |
| 2007 | -- | $602,000 +2.6% |
| 2006 | -- | $587,000 +3% |
| 2005 | -- | $570,000 +176.7% |
| 2001 | $2,463 | $206,000 |
Find assessor info on the county website
Monthly payment
Est. payment
Payment breakdown
Explore the cost of this home by adjusting the details. Changes won't be saved.Climate risks
Neighborhood: Wedgwood
Nearby schools
Schools provided by the listing agent
- Elementary: View Ridge
- Middle: Eckstein Mid
- High: Roosevelt High
Source: NWMLS as distributed by MLS GRID. This data may not be complete. We recommend contacting the local school district to confirm school assignments for this home.
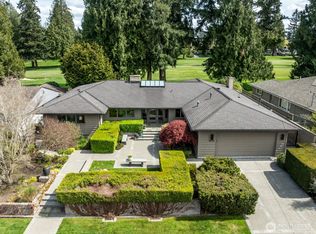
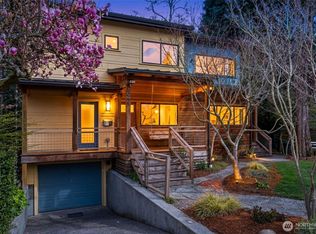
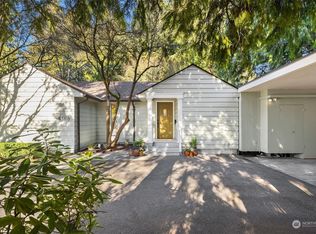
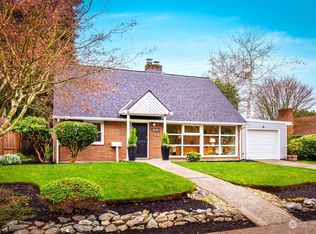
Similar homes
- $1,100,0003 bd3 ba1.9k sqft7548 Ravenna Avenue NE, Seattle, WA 98115Active
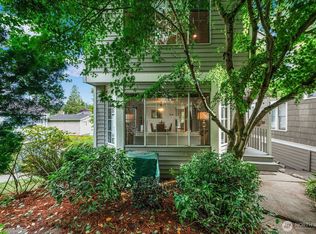 MLS ID #2591636, Marina Vitasovic. NWMLS as distributed by MLS GRID
- $1,075,0003 bd4 ba2.5k sqft3834 NE 86th Street, Seattle, WA 98115Active
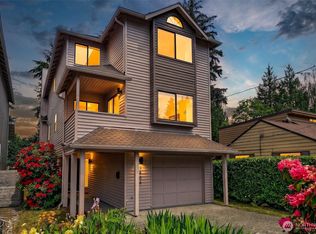 MLS ID #2562321, Edward Krigsman. NWMLS as distributed by MLS GRID
- $1,099,0004 bd2 ba2.2k sqftBurkes 2nd Add, Seattle, WA 98144Active
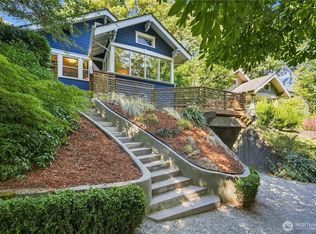 MLS ID #2592700, Rob McGarty. NWMLS as distributed by MLS GRID
- $1,350,0004 bd2 ba2k sqft12119 NE 65th St, Kirkland, WA 98033Active
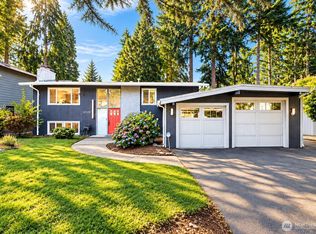 MLS ID #2589752, Yun Tian. NWMLS as distributed by MLS GRID
