Skip main navigation
Sold
  • Listed by: Windermere Real Estate Co.
    Bought with: Windermere RE Greenwood
    $1,720,000

    8049 44th Avenue NE, Seattle, WA 98115

    5beds
    2,535sqft
    Single Family Residence
    Built in 2014
    6,534 Square Feet Lot
    $1,703,700 Zestimate®
    $679/sqft
    $5,769 Estimated rent

    Home value

    $1,703,700

    $1.58M - $1.84M

    $5,769/mo

    Zestimate® history
    Loading
    Loading...

    Owner options

    List your home for rent

    $5,769/mo

    Rent Zestimate®

    Find your next renter with Zillow Rental Manager. Plus, with online applications, you can quickly screen prospective tenants – for free.

    Learn more

    $5,769/mo

    Rent Zestimate®

    Refinance and save

    $10,447/mo

    Est. payment

    Refinancing to a lower rate could help reduce your monthly payments and save thousands over the life of the loan.

    See today's rates

    $10,447/mo

    Est. payment

    Explore your selling options

    Work with a Zillow partner agent

    Leverage their expertise and Zillow's premium Showcase listings to get your home seen by more buyers.

    Get started

    List with your own agent

    Get your home in front of millions of buyers by listing it on Zillow.

    Learn how to do it

    Sell it yourself

    Take full control of how buyers see your home on Zillow by listing For Sale by Owner (FSBO).

    List your home

    What's special

    Radiant heatingIpe decksLush protected greenbeltComfortable discreet spacesOpen concept livingMetal roofOrganic materials
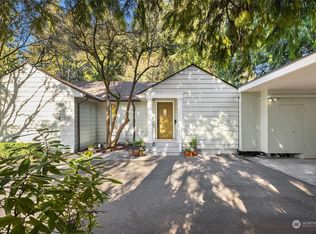
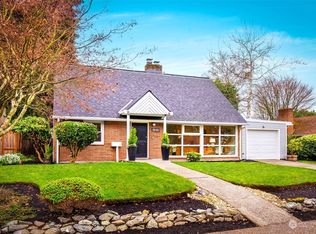
    This Northwest contemporary home, a true sanctuary in the city, is an impeccable example of thoughtful design intersecting with a natural setting. This Built Green home, made largely with locally sourced materials, is only steps from all that Wedgwood has to offer. On a lush protected greenbelt, the sweet birdsongs change with the seasons. Organic materials and walls of windows, awash in natural light, integrate the indoors to the outdoors. The combination of open concept living and comfortable, discreet spaces make this a home that will delight. The metal roof, concrete board siding, Ipe decks, 220 electric in the garage for EV, a premium HRV whole house air filtration system, and radiant heating are among the comforting and sustainable choices made in the well considered construction. There's no need to compromise. You get all of this with the perfect floorplan - 3 bedrooms and 2 baths up, 1 bedroom or office with its own entrance and a half bath on the main, and downstairs is a spacious bedroom, another bath, and a media room with a second kitchen/laundry. The downstairs can also be used as an ADU with permitting already in place and its own entrance. The gardens around the home are expansive and special, perfect for gardening, relaxation, and play. You are going to love this home and it will love you back.

    Zillow last checked:

    Listing updated:

    Offers reviewed: Apr 08
    Listed by:

    Donovan Shelton,

    Windermere Real Estate Co.,

    Scott Burdette,

    Windermere Real Estate Co.

    Bought with:

    Pieter Salverda, 23814

    Windermere RE Greenwood

    Source: NWMLS as distributed by MLS GRID,MLS#: 2501050MLS Logo

    Facts & features

    Interior

    Bedrooms & bathrooms
    • Bedrooms: 5
    • Bathrooms: 4
    • Full bathrooms: 3
    • 1/2 bathrooms: 1
    • Main level bathrooms: 1
    • Main level bedrooms: 1
    Primary bedroom
    • Level: Second
    Bedroom
    • Level: Main
    Bedroom
    • Level: Second
    Bedroom
    • Level: Second
    Bedroom
    • Level: Lower
    Bathroom full
    • Level: Second
    Bathroom full
    • Level: Second
    Bathroom full
    • Level: Lower
    Other
    • Level: Main
    Dining room
    • Level: Main
    Family room
    • Level: Lower
    Kitchen with eating space
    • Level: Main
    Kitchen without eating space
    • Level: Lower
    Living room
    • Level: Main
    Heating
    • Radiant, Radiator, Electric
    Cooling
    • None
    Appliances
    • Included: Dishwasher, Disposal, Dryer, Refrigerator, Stove(s)/Range(s), Washer, Dishwasher(s), Dryer(s), Garbage Disposal, Refrigerator(s), Washer(s), Water Heater: Electric, Water Heater Location: Lower Level Launry/Kitchen
    Features
    • Bath Off Primary, Dining Room
    • Flooring: Bamboo/Cork, Other, Carpet
    • Windows: Dbl Pane/Storm Window, Skylight(s)
    • Basement: Finished
    • Has fireplace: No
    • Fireplace features: Electric
    Interior area
    • Total structure area: 2,535
    • Total interior livable area: 2,535 sqft

    Property

    Parking
    • Total spaces: 2
    • Parking features: Driveway, Attached Garage, Off Street
    • Has attached garage: Yes
    • Covered spaces: 1
    • Uncovered spaces: 1
    Features
    • Levels: Two
    • Stories: 2
    • Patio & porch: Second Kitchen, Bath Off Primary, Dbl Pane/Storm Window, Dining Room, Skylight(s), Walk-In Closet(s), Water Heater
    Lot
    • Size: 6,534 sqft
    • Features: Paved, Deck, Electric Car Charging, Fenced-Partially
    • Topography: Level,Partial Slope
    • Residential vegetation: Garden Space, Wooded
    Details
    • Parcel number: 0446000190
    • Zoning: NR3
    • Zoning description: Jurisdiction: City
    • Special conditions: Standard

    Construction

    Type & style
    • Home type: SingleFamily
    • Architectural style: Contemporary,2 Stories w/Bsmnt
    • Property subtype: Single Family Residence
    Materials
    • Cement Planked, Wood Siding, Cement Plank
    • Foundation: Concrete Ribbon, Poured Concrete
    • Roof: Metal
    Condition
    • Year built: 2014
    • Major remodel year: 2014

    Utilities & green energy

    • Electric: Company: Seattle City Light
    • Sewer: Sewer Connected, Company: SPU
    • Water: Public, Company: SPU

    Community & neighborhood

    Location
    • Region: Seattle
    • Subdivision: Wedgwood

    Other

    Other facts
    • Listing terms: Conventional,FHA,VA Loan
    • Cumulative days on market: 8 days

    Price history

    DateEventPrice
    5/1/2026Sold$1,720,000+7.6%$679/sqft
    Source: NWMLS as distributed by MLS GRID #2501050 Report a problem
    4/9/2026Pending sale$1,598,000$630/sqft
    Source: NWMLS as distributed by MLS GRID #2501050 Report a problem
    4/2/2026Listed for sale$1,598,000+88.2%$630/sqft
    Source: NWMLS as distributed by MLS GRID #2501050 Report a problem
    2/4/2022Listing removed--
    Source: Zillow Rental Manager Report a problem
    12/17/2021Listed for rent$1,650+10%$1/sqft
    Source: Zillow Rental Manager Report a problem
    9/1/2021Listing removed--
    Source: Zillow Rental Manager Report a problem
    7/16/2021Price change$1,500-3.2%$1/sqft
    Source: Zillow Rental Manager Report a problem
    7/10/2021Listed for rent$1,550+14.8%$1/sqft
    Source: Zillow Rental Manager Report a problem
    3/24/2021Listing removed--
    Source: Owner Report a problem
    5/19/2015Listing removed$1,350$1/sqft
    Source: Owner Report a problem
    4/8/2015Price change$1,350-1.8%$1/sqft
    Source: Owner Report a problem
    3/27/2015Listed for rent$1,375$1/sqft
    Source: Owner Report a problem
    12/12/2014Sold$849,000$335/sqft
    Source: NWMLS as distributed by MLS GRID #706274 Report a problem
    11/15/2014Pending sale$849,000$335/sqft
    Source: Windermere Real Estate Company #706274 Report a problem
    11/8/2014Price change$849,000-5.6%$335/sqft
    Source: Windermere Real Estate Company #706274 Report a problem
    10/16/2014Price change$899,000-4.9%$355/sqft
    Source: Windermere Real Estate Company #706274 Report a problem
    9/9/2014Listed for sale$945,000+215%$373/sqft
    Source: eXp Realty #655122 Report a problem
    9/16/2013Sold$300,000$118/sqft
    Source: Public Record Report a problem

    Public tax history

    YearProperty taxesTax assessment
    2025$15,940 +11.8%$1,508,000 +4.2%
    2024$14,253 +15.8%$1,447,000 +13.1%
    2023$12,310 -1.9%$1,279,000 -12.5%
    2022$12,550 +9.6%$1,461,000 +19.5%
    2021$11,449 +9.9%$1,223,000 +16.3%
    2020$10,413 -7.2%$1,052,000 -8.8%
    2019$11,226 +18.1%$1,154,000 +6.6%
    2018$9,505 -4.1%$1,083,000 +9.9%
    2017$9,912 +142.3%$985,000 +7.1%
    2016$4,091 $920,000 +10%
    2015$4,091 $836,000 +108%
    2014$4,091 $402,000 +5.2%
    2013$4,091 $382,000 +8.5%
    2012-- $352,000 +125.9%
    2011-- $155,800
    2010-- $155,800
    2009-- $155,800
    2007-- $155,800
    2006-- $155,800
    2005-- $155,800
    2001$622 +1.2%$155,800
    2000$615 $155,800

    Find assessor info on the county website

    Neighborhood: Wedgwood

    Nearby schools

    GreatSchools rating
    Schools provided by the listing agent
    • Elementary: View Ridge
    • Middle: Eckstein Mid
    • High: Roosevelt High

    Source: NWMLS as distributed by MLS GRID. This data may not be complete. We recommend contacting the local school district to confirm school assignments for this home.

    Get a cash offer in 3 minutes
    Find out how much your home could sell for in as little as 3 minutes with a no-obligation cash offer.
    Estimated market value
    $1,703,700
    Get a cash offer in 3 minutes
    Find out how much your home could sell for in as little as 3 minutes with a no-obligation cash offer.
    Estimated market value
    $1,703,700