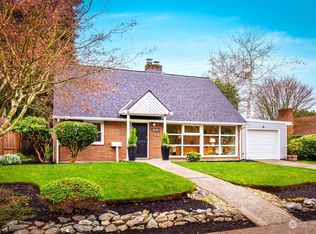
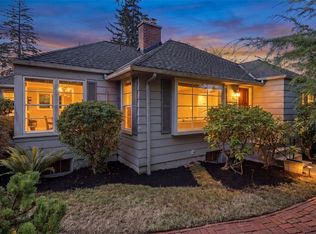
Welcome to this light-filled Wedgwood residence where classic architectural character meets modern comfort and exceptional flexibility. Hardwood floors, abundant natural light and a dramatic floor-to-ceiling stone fireplace create a warm and inviting main living space. Thoughtfully configured with a full kitchen and generous living areas on each level, the home offers remarkable versatility for multi-generational living, extended guests, work-from-home arrangements or shared ownership. Co-buyers can enjoy the benefits of purchasing together while maintaining distinct living spaces on separate floors; an appealing way to maximize purchasing power without sacrificing privacy. Currently configured as a single-family residence, the two-level layout also presents an exciting opportunity to explore conversion to a duplex, subject to City of Seattle permitting and approval. A partially finished attic space is available for storage or possible further expansion. Outside, the private yard provides a peaceful retreat with a level lawn, garden areas and dedicated spaces for outdoor dining and entertaining. A detached one-car garage adds secure parking, workshop space and valuable storage. New roof and new sewer line installed in 2023! Ideally located near beloved neighborhood restaurants, top-rated schools and everyday amenities. University Village is just a short drive away! Enjoy a rare combination of timeless style, adaptable living spaces and an exceptional Wedgwood location.
Active
Listed by: Coldwell Banker Bain • Lisa Turnure • 206-919-6605
$1,195,000
8015 42nd Avenue NE, Seattle, WA 98115
5beds
2,880sqft
Single Family Residence
Built in 1944
5,649 Square Feet Lot
$1,165,900 Zestimate®
$415/sqft
$-- HOA
What's special
Level lawnSecure parkingTimeless styleModern comfortFull kitchenWorkshop spacePrivate yard
- --
- on Zillow
- 1,490
- views
- 176
- saves
Zillow last checked:
Listing updated:
Listed by:
Lisa Turnure 206-919-6605 lisa.turnure@cbrealty.com,
Coldwell Banker Bain,
Jennifer Braun 206-949-3110,
Coldwell Banker Bain
Source: NWMLS as distributed by MLS GRID,MLS#: 2585032
Facts & features
Interior
Bedrooms & bathrooms
- Bedrooms: 5
- Bathrooms: 2
- Full bathrooms: 1
- 3/4 bathrooms: 1
- Main level bathrooms: 1
- Main level bedrooms: 3
Primary bedroom
- Level: Main
Bedroom
- Level: Main
Bedroom
- Level: Main
Bedroom
- Level: Lower
Bedroom
- Level: Lower
Bathroom full
- Level: Main
Bathroom three quarter
- Level: Lower
Dining room
- Level: Main
Entry hall
- Level: Main
Entry hall
- Level: Lower
Family room
- Level: Lower
Kitchen with eating space
- Level: Main
Kitchen with eating space
- Level: Lower
Living room
- Level: Main
Utility room
- Level: Lower
Heating
- Fireplace, Baseboard, Heat Pump, Electric
Cooling
- Heat Pump
Appliances
- Included: Dishwasher, Disposal, Dryer, Microwave, Refrigerator, Stove(s)/Range(s), Washer, Dishwasher(s), Dryer(s), Garbage Disposal, Microwave(s), Refrigerator(s), Washer(s)
Features
- Dining Room
- Flooring: Ceramic Tile, Hardwood, Stone, Carpet
- Basement: Finished
- Number of fireplaces: 2
- Fireplace features: Wood Burning, Lower Level: 1, Main Level: 1, Fireplace
Interior area
- Total structure area: 2,880
- Total interior livable area: 2,880 sqft
Property
Parking
- Total spaces: 2
- Parking features: Driveway, Detached Garage
- Has garage: Yes
- Covered spaces: 1
- Uncovered spaces: 1
Features
- Levels: Multi/Split
- Entry location: Lower,Main
- Patio & porch: Second Kitchen, Second Primary Bedroom, Dining Room, Fireplace
Lot
- Size: 5,649 Square Feet
- Dimensions: 63 x 88 x 65 x 78 x 1.5 x 5
- Features: Curbs, Paved, Sidewalk, Deck, Fenced-Partially, Gas Available, Patio
- Topography: Level
- Residential vegetation: Garden Space
Details
- Parcel number: 9244900220
- Zoning: NR3
- Zoning description: Jurisdiction: City
- Special conditions: Standard
Construction
Type & style
- Home type: SingleFamily
- Architectural style: Contemporary,Multi Level
- Property subtype: Single Family Residence
Materials
- Brick
- Foundation: Poured Concrete
- Roof: Composition
Condition
- Very Good
- Year built: 1944
Utilities & green energy
- Electric: Company: Seattle City Light
- Sewer: Sewer Connected, Company: Seattle Public Utilities
- Water: Public, Company: Seattle Public Utilities
Community & HOA
Community
- Subdivision: Wedgwood
Location
- Region: Seattle
Financial & listing details
- Price per square foot: $415/sqft
- Tax assessed value: $1,140,000
- Annual tax amount: $12,120
- Date on market: 9/22/2026
- Listing terms: Conventional
- Inclusions: Dishwasher(s), Dryer(s), Garbage Disposal, Microwave(s), Refrigerator(s), Stove(s)/Range(s), Washer(s)
Estimated market value
$1,165,900
$1.11M - $1.22M
$4,995/mo
Price history
| Date | Event | Price |
|---|---|---|
| 9/24/2026 | Listed for sale | $1,195,000+558.4%$415/sqft |
Source:  NWMLS as distributed by MLS GRID #2585032 Report a problem | ||
| 2/26/2021 | Listing removed | -- |
Source: Owner Report a problem | ||
| 8/8/2020 | Listing removed | $1,650-2.9%$1/sqft |
Source: Owner Report a problem | ||
| 7/26/2020 | Listed for rent | $1,700$1/sqft |
Source: Owner Report a problem | ||
| 11/1/1996 | Sold | $181,500-17.5%$63/sqft |
Source: Public Record Report a problem | ||
| 7/13/1995 | Sold | $220,000$76/sqft |
Source: Public Record Report a problem | ||
Public tax history
| Year | Property taxes | Tax assessment |
|---|---|---|
| 2025 | $12,120 +11.8% | $1,140,000 +4.2% |
| 2024 | $10,843 +14.3% | $1,094,000 +13.1% |
| 2023 | $9,485 -1.8% | $967,000 -12.5% |
| 2022 | $9,660 +9.6% | $1,105,000 +19.5% |
| 2021 | $8,817 +9.8% | $925,000 +16.2% |
| 2020 | $8,029 -3.8% | $796,000 -5.5% |
| 2019 | $8,346 +17.9% | $842,000 +6.6% |
| 2018 | $7,077 -4% | $790,000 +9.9% |
| 2017 | $7,369 +35.1% | $719,000 +7.2% |
| 2016 | $5,455 | $671,000 +10% |
| 2015 | $5,455 | $610,000 +11.1% |
| 2014 | $5,455 | $549,000 +15.6% |
| 2013 | $5,455 | $475,000 +8.4% |
| 2012 | -- | $438,000 -2.2% |
| 2011 | -- | $448,000 -3% |
| 2010 | -- | $462,000 |
| 2009 | -- | $462,000 +10% |
| 2007 | -- | $420,000 +5.5% |
| 2006 | -- | $398,000 +8.2% |
| 2005 | -- | $368,000 +48.4% |
| 2001 | $2,944 +6.4% | $248,000 +12.2% |
| 2000 | $2,768 | $221,000 |
Find assessor info on the county website
Monthly payment
Est. payment
Payment breakdown
Explore the cost of this home by adjusting the details. Changes won't be saved.Climate risks
Neighborhood: Wedgwood
Nearby schools
Schools provided by the listing agent
- Middle: Eckstein Mid
- High: Roosevelt High
Source: NWMLS as distributed by MLS GRID. This data may not be complete. We recommend contacting the local school district to confirm school assignments for this home.

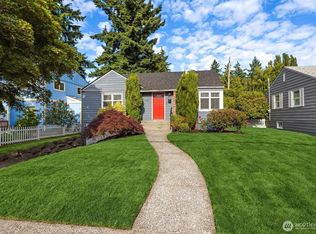
Similar homes
- $1,200,0004 bd2 ba2.9k sqft8515 27th Avenue NE, Seattle, WA 98115Active
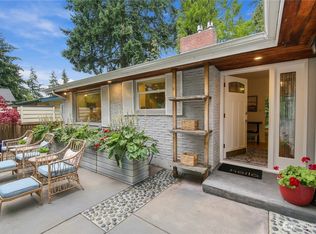 MLS ID #2594486, Laura L. Kinzel. NWMLS as distributed by MLS GRID
- $1,169,0004 bd2 ba1.7k sqft8044 38th Avenue NE, Seattle, WA 98115Active
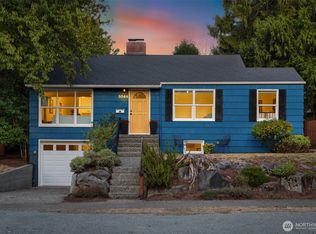 MLS ID #2583935, Justin Mellon. NWMLS as distributed by MLS GRID
- $1,100,0004 bd2 ba2.4k sqftView Ridge Add, Seattle, WA 98115Active
 MLS ID #2589654, Philip N. Gerisilo. NWMLS as distributed by MLS GRID
- $1,050,0003 bd3 ba2.1k sqft2559 NE 98th Street, Seattle, WA 98115Active
 MLS ID #2595821, Ton N. Nguyen. NWMLS as distributed by MLS GRID
