Skip main navigation
Pending
  • Listed by: Lake & Company • Lara Weasea
    $1,095,000

    8018 40th Avenue NE, Seattle, WA 98115

    3beds
    1,800sqft
    : 
    Loading
    Get pre-qualified
    Single Family Residence
    Built in 1946
    5,301 Square Feet Lot
    $1,150,200 Zestimate®
    $608/sqft
    $-- HOA

    What's special

    Beautifully functional kitchenLarge islandTwo main-floor bedroomsSun-drenched gemStainless steel appliancesQuartz countertopsPremium drawer storage
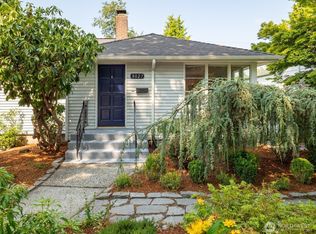
    Welcome to Wedgwood - tree-lined & leafy, friendly, and that rare balance of peaceful living with everything you may need just minutes away. Great homes here don't come available often, and it's easy to see why - people stay! This sun-drenched gem is thoughtfully & modernly updated with on-trend finishes and warmth. The beautifully functional kitchen features quartz countertops, a large island, stainless steel appliances, and premium drawer storage. Step out to a stunning Ipe covered deck with built-in bench seating and outdoor heater - a true year-round indoor/outdoor extension of the home. Two main-floor bedrooms, a full bath, plus a bright & full height lower level with spacious rec room, desk space, bedroom, and full bath. A sunny, private backyard framed by mature trees & fully fenced completes the picture. Energy-efficient with newer H20 heater and brand-new gas furnace. Flat, sidewalk-lined streets are stroller and bike friendly with a true neighborhood feel. Walkable to Grand Central Bakery, Javasti Café, View Ridge Park, and Thornton Creek. Just minutes to Safeway, PCC, Met Market & QFC, with direct I-5/Express Lane access via 75th. Quick drive to University Village, Magnuson Park, Matthews Beach, and Green Lake. Walkable to Thornton Creek Elementary. This gem won't last; come and take a look!
    21 days
    |
    1,518
    |
    107
    |

    Likely to sell faster than

    Zillow last checked:

    Listing updated:

    Offers reviewed: Jun 23
    Listed by:

    Lara Weasea,

    Lake & Company

    Source: NWMLS as distributed by MLS GRID,MLS#: 2540648MLS Logo

      Facts & features

      Interior

      Bedrooms & bathrooms
      • Bedrooms: 3
      • Bathrooms: 2
      • Full bathrooms: 2
      • Main level bathrooms: 1
      • Main level bedrooms: 2
      Primary bedroom
      • Level: Main
      Bedroom
      • Level: Lower
      Bedroom
      • Level: Main
      Bathroom full
      • Level: Main
      Bathroom full
      • Level: Lower
      Dining room
      • Level: Main
      Entry hall
      • Level: Main
      Family room
      • Level: Lower
      Kitchen with eating space
      • Level: Main
      Living room
      • Level: Main
      Utility room
      • Level: Garage
      Heating
      • 90%+ High Efficiency, Natural Gas
      Cooling
      • None
      Appliances
      • Included: Dishwasher, Disposal, Dryer, Microwave, Refrigerator, Stove(s)/Range(s), Washer, Dishwasher(s), Dryer(s), Garbage Disposal, Microwave(s), Refrigerator(s), Washer(s), Water Heater: Gas, Water Heater Location: Garage utility closet
      Features
      • Dining Room
      • Flooring: Ceramic Tile, Hardwood, Carpet
      • Windows: Dbl Pane/Storm Window
      • Basement: Finished
      • Has fireplace: No
      Interior area
      • Total structure area: 1,800
      • Total interior livable area: 1,800 sqft
      Video & virtual tour

      Property

      Parking
      • Total spaces: 1
      • Parking features: Attached Garage
      • Has attached garage: Yes
      • Covered spaces: 1
      Features
      • Levels: One and One Half
      • Stories: 1
      • Entry location: Main
      • Patio & porch: Dbl Pane/Storm Window, Dining Room, Water Heater
      • Has view: Yes
      • View description: Territorial
      Lot
      • Size: 5,301 Square Feet
      • Features: Paved, Sidewalk, Fenced-Fully, Gas Available, High Speed Internet, Patio
      • Topography: Level
      • Residential vegetation: Garden Space
      Details
      • Parcel number: 9244900224
      • Zoning: NR3
      • Zoning description: Jurisdiction: City
      • Special conditions: Standard

      Construction

      Type & style
      • Home type: SingleFamily
      • Architectural style: Cape Cod,1 1/2 Story
      • Property subtype: Single Family Residence
      Materials
      • Wood Siding, Wood Products
      • Foundation: Poured Concrete
      • Roof: Composition
      Condition
      • Updated/Remodeled
      • Year built: 1946
      • Major remodel year: 1946

      Utilities & green energy

      • Electric: Company: Seattle City Light
      • Sewer: Sewer Connected, Company: Seattle Public Utilities
      • Water: Public, Company: Seattle Public Utilities

      Community & HOA

      Community
      • Subdivision: Wedgwood
      Location
      • Region: Seattle

      Financial & listing details

      • Price per square foot: $608/sqft
      • Tax assessed value: $1,072,000
      • Annual tax amount: $11,350
      • Offers reviewed: 06/23/2026
      • Date on market: 6/16/2026
      • Cumulative days on market: 22 days
      • Listing terms: Conventional,FHA,VA Loan
      • Inclusions: Dishwasher(s), Dryer(s), Garbage Disposal, Microwave(s), Refrigerator(s), Stove(s)/Range(s), Washer(s)

        Estimated market value

        $1,150,200

        $1.09M - $1.21M

        $3,910/mo

        Price history

        DateEventPrice
        6/23/2026Pending sale$1,095,000$608/sqft
        Source: NWMLS as distributed by MLS GRID #2540648 Report a problem
        6/16/2026Listed for sale$1,095,000+21.7%$608/sqft
        Source: NWMLS as distributed by MLS GRID #2540648 Report a problem
        9/24/2018Sold$900,000+9.8%$500/sqft
        Source: NWMLS as distributed by MLS GRID #1348525 Report a problem
        8/29/2018Pending sale$819,950$456/sqft
        Source: Windermere Real Estate Co. #1348525 Report a problem
        8/21/2018Listed for sale$819,950+68%$456/sqft
        Source: Windermere Real Estate Co. #1348525 Report a problem
        3/27/2013Sold$488,000+12.2%$271/sqft
        Source: NWMLS as distributed by MLS GRID #450656 Report a problem
        2/23/2013Listed for sale$435,000+5.2%$242/sqft
        Source: Lake & Company Real Estate, Inc. Report a problem
        10/24/2003Sold$413,500+40.2%$230/sqft
        Source: NWMLS as distributed by MLS GRID #23117318 Report a problem
        3/15/2002Sold$295,000+45%$164/sqft
        Source: Public Record Report a problem
        12/4/1997Sold$203,500+29.2%$113/sqft
        Source: Public Record Report a problem
        10/29/1993Sold$157,500$88/sqft
        Source: Public Record Report a problem

        Public tax history

        YearProperty taxesTax assessment
        2025$11,350 +11.8%$1,072,000 +4.2%
        2024$10,153 +13.2%$1,029,000 +13.1%
        2023$8,969 -0.2%$910,000 -11%
        2022$8,986 +9.5%$1,022,000 +19.4%
        2021$8,208 +9.7%$856,000 +16.1%
        2020$7,480 +6.2%$737,000 +5.1%
        2019$7,045 +17.7%$701,000 +6.5%
        2018$5,983 -3.8%$658,000 +9.8%
        2017$6,221 +35.2%$599,000 +7.2%
        2016$4,601 $559,000 +10%
        2015$4,601 $508,000 +11.2%
        2014$4,601 $457,000 +2%
        2013$4,601 $448,000 +8.5%
        2012-- $413,000 +1.2%
        2011-- $408,000 -3.1%
        2010-- $421,000
        2009-- $421,000 +7.7%
        2007-- $391,000 +5.4%
        2006-- $371,000 +8.2%
        2005-- $343,000 +51.1%
        2001$2,704 +6.6%$227,000 +12.4%
        2000$2,536 $202,000

        Find assessor info on the county website

        Monthly payment

        Est. payment

        Payment breakdown

        Explore the cost of this home by adjusting the details. Changes won't be saved.
        All calculations are estimates and provided by Zillow, Inc. for informational purposes only. Actual amounts may vary.
        HOA fees may include property taxes on listings classified as Co-Ops. Contact the listing agent and/or owner for fee details.
        Mortgage interest rates are dependent on a number of factors, including credit score, down payment, and repayment length. Interest rate data provided by Zillow Group Marketplace, Inc. as of 1/1/1970 from various mortgage lenders with which we have lead or other similar arrangements; the Estimated Payment is an average of those rates.
        See how much you could borrow to make a competitive offer.

        Climate risks

        Neighborhood: Wedgwood

        Getting around

        62 / 100
        Somewhat Walkable
        40 / 100
        Some Transit
        91 / 100
        Biker's Paradise

        Nearby schools

        GreatSchools rating
        Schools provided by the listing agent
        • Elementary: View Ridge
        • Middle: Eckstein Mid
        • High: Roosevelt High

        Source: NWMLS as distributed by MLS GRID. This data may not be complete. We recommend contacting the local school district to confirm school assignments for this home.

        A local agent can set up tours, give advice and negotiate with sellers.

        Browse local experts

        Similar homes

        Skip to the end of the carouselSkip to the beginning of the carousel