Skip main navigation
Sold
  • Listed by: Windermere Real Estate Midtown
    Bought with: Windermere Real Estate Co.
    $995,000

    8046 40th Avenue NE, Seattle, WA 98115

    3beds
    1,430sqft
    Single Family Residence
    Built in 1946
    5,301.25 Square Feet Lot
    $962,000 Zestimate®
    $696/sqft
    $3,689 Estimated rent

    Home value

    $962,000

    $885,000 - $1.05M

    $3,689/mo

    Zestimate® history
    Loading
    Loading...

    Owner options

    List your home for rent

    $3,689/mo

    Rent Zestimate®

    Find your next renter with Zillow Rental Manager. Plus, with online applications, you can quickly screen prospective tenants – for free.

    Learn more

    $3,689/mo

    Rent Zestimate®

    Refinance and save

    $5,994/mo

    Est. payment

    Refinancing to a lower rate could help reduce your monthly payments and save thousands over the life of the loan.

    See today's rates

    $5,994/mo

    Est. payment

    Explore your selling options

    Work with a Zillow partner agent

    Leverage their expertise and Zillow's premium Showcase listings to get your home seen by more buyers.

    Get started

    List with your own agent

    Get your home in front of millions of buyers by listing it on Zillow.

    Learn how to do it

    Sell it yourself

    Take full control of how buyers see your home on Zillow by listing For Sale by Owner (FSBO).

    List your home

    What's special

    Remodeled kitchenPrimary suiteRefinished hardwoodsExpansive level backyard
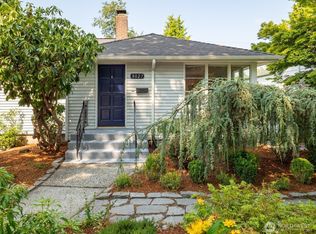
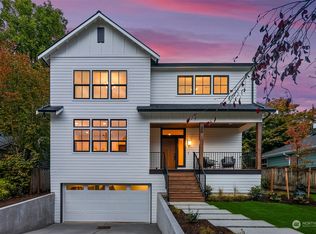
    Coastal Cape Cod in Wedgwood-ready for you to move right in and enjoy the summer here! The main level is clean and bright, with refinished hardwoods, two bedrooms, and a full bath. The remodeled kitchen has the kind of layout and finishes that make everyday cooking and hosting feel effortlessly elevated. The primary suite is on the lower level and is spacious and grand. There is also an office and laundry that access the garage. Outside is where this home really delivers. The expansive, level backyard (fully fenced) and deck is made for endless summer evenings—with a firepit that anchors the space, perfect for gathering with friends, roasting s’mores, or unwinding under string lights. Long list of recent updates/remodels for you to enjoy!

    Zillow last checked:

    Listing updated:

    Offers reviewed: Jun 24
    Listed by:

    Renee Menti Ruhl,

    Windermere Real Estate Midtown

    Bought with:

    Susan S. Bethke, 38343

    Windermere Real Estate Co.

    Source: NWMLS as distributed by MLS GRID,MLS#: 2395522MLS Logo

    Facts & features

    Interior

    Bedrooms & bathrooms
    • Bedrooms: 3
    • Bathrooms: 2
    • Full bathrooms: 1
    • 3/4 bathrooms: 1
    • Main level bathrooms: 1
    • Main level bedrooms: 2
    Primary bedroom
    • Description: Does not meet egress
    • Level: Lower
    Bedroom
    • Level: Main
    Bedroom
    • Level: Main
    Bathroom full
    • Level: Main
    Bathroom three quarter
    • Level: Lower
    Den office
    • Level: Lower
    Dining room
    • Level: Main
    Entry hall
    • Level: Main
    Kitchen without eating space
    • Level: Main
    Living room
    • Level: Main
    Utility room
    • Level: Lower
    Heating
    • Fireplace, 90%+ High Efficiency, Baseboard, Fireplace Insert, Forced Air, Wall Unit(s), Electric, Natural Gas
    Cooling
    • None
    Appliances
    • Included: Dishwasher(s), Disposal, Dryer(s), Refrigerator(s), Stove(s)/Range(s), Washer(s), Garbage Disposal, Water Heater: electric, Water Heater Location: garage
    Features
    • Bath Off Primary, Dining Room
    • Flooring: Ceramic Tile, Hardwood, Carpet
    • Doors: French Doors
    • Windows: Double Pane/Storm Window
    • Basement: Finished
    • Number of fireplaces: 1
    • Fireplace features: Gas, Main Level: 1, Fireplace
    Interior area
    • Total structure area: 1,430
    • Total interior livable area: 1,430 sqft

    Property

    Parking
    • Total spaces: 1
    • Parking features: Attached Garage
    • Attached garage spaces: 1
    Features
    • Levels: One
    • Stories: 1
    • Entry location: Main
    • Patio & porch: Bath Off Primary, Double Pane/Storm Window, Dining Room, Fireplace, French Doors, Sprinkler System, Water Heater
    Lot
    • Size: 5,301 sqft
    • Features: Paved, Sidewalk, Deck, Fenced-Fully
    • Topography: Level,Partial Slope
    • Residential vegetation: Garden Space
    Details
    • Parcel number: 9244900241
    • Special conditions: Standard

    Construction

    Type & style
    • Home type: SingleFamily
    • Architectural style: Cape Cod
    • Property subtype: Single Family Residence
    Materials
    • Cement Planked, Cement Plank
    • Foundation: Poured Concrete
    • Roof: Composition
    Condition
    • Updated/Remodeled
    • Year built: 1946

    Utilities & green energy

    • Electric: Company: Seattle City Light
    • Sewer: Sewer Connected, Company: Seattle Public Utilities
    • Water: Public, Company: Seattle

    Community & neighborhood

    Location
    • Region: Seattle
    • Subdivision: Wedgwood

    Other

    Other facts
    • Listing terms: Conventional
    • Cumulative days on market: 220 days

    Price history

    DateEventPrice
    7/25/2025Sold$995,000$696/sqft
    Source: NWMLS as distributed by MLS GRID #2395522 Report a problem
    6/24/2025Pending sale$995,000$696/sqft
    Source: NWMLS as distributed by MLS GRID #2395522 Report a problem
    6/19/2025Listed for sale$995,000+97%$696/sqft
    Source: NWMLS as distributed by MLS GRID #2395522 Report a problem
    6/20/2021Listing removed--
    Source: Zillow Rental Manager Report a problem
    6/13/2021Listed for rent$3,500+16.9%$2/sqft
    Source: Zillow Rental Manager Report a problem
    7/28/2018Listing removed$2,995$2/sqft
    Source: Avenue One Residential Report a problem
    7/16/2018Price change$2,995-7.8%$2/sqft
    Source: Avenue One Residential Report a problem
    6/27/2018Price change$3,250-7.1%$2/sqft
    Source: Zillow Rental Manager Report a problem
    6/14/2018Listed for rent$3,500$2/sqft
    Source: Zillow Rental Manager Report a problem
    5/1/2010Listing removed$505,000$353/sqft
    Source: RE/MAX Northwest Realtors #28173848 Report a problem
    4/23/2010Listed for sale$505,000+12.2%$353/sqft
    Source: RE/MAX Northwest Realtors #28173848 Report a problem
    1/12/2009Sold$450,000+202%$315/sqft
    Source: NWMLS as distributed by MLS GRID #28173848 Report a problem
    12/18/1995Sold$149,000$104/sqft
    Source: Public Record Report a problem

    Public tax history

    YearProperty taxesTax assessment
    2025$9,715 +11.7%$907,000 +4.1%
    2024$8,700 +13%$871,000 +13.1%
    2023$7,702 -4.6%$770,000 -15.4%
    2022$8,077 +9.5%$910,000 +19.4%
    2021$7,378 +9.7%$762,000 +16.2%
    2020$6,725 +5.1%$656,000 +4%
    2019$6,399 +17.7%$631,000 +6.6%
    2018$5,436 -3.7%$592,000 +9.8%
    2017$5,647 +35.3%$539,000 +7.2%
    2016$4,175 $503,000 +10.1%
    2015$4,175 $457,000 +11.2%
    2014$4,175 $411,000 +3.8%
    2013$4,175 $396,000 +8.5%
    2012-- $365,000 +9%
    2011-- $335,000 -3.2%
    2010-- $346,000
    2009-- $346,000 +1.8%
    2007-- $340,000 +5.6%
    2006-- $322,000 +8.1%
    2005-- $298,000 +34.2%
    2001$2,647 +6.4%$222,000 +12.1%
    2000$2,488 $198,000

    Find assessor info on the county website

    Neighborhood: Wedgwood

    Nearby schools

    GreatSchools rating
    Schools provided by the listing agent
    • Middle: Eckstein Mid
    • High: Roosevelt High

    Source: NWMLS as distributed by MLS GRID. This data may not be complete. We recommend contacting the local school district to confirm school assignments for this home.

    Get a cash offer in 3 minutes
    Find out how much your home could sell for in as little as 3 minutes with a no-obligation cash offer.
    Estimated market value
    $962,000
    Get a cash offer in 3 minutes
    Find out how much your home could sell for in as little as 3 minutes with a no-obligation cash offer.
    Estimated market value
    $962,000