Skip main navigation
Sold
  • Listed by: Redfin
    Bought with: Windermere Real Estate/East
    $2,500,000

    4215 NE 82nd Street, Seattle, WA 98115

    4beds
    3,480sqft
    Single Family Residence
    Built in 2018
    5,549.54 Square Feet Lot
    $2,456,100 Zestimate®
    $718/sqft
    $6,271 Estimated rent

    Home value

    $2,456,100

    $2.26M - $2.65M

    $6,271/mo

    Zestimate® history
    Loading
    Loading...

    Owner options

    List your home for rent

    $6,271/mo

    Rent Zestimate®

    Find your next renter with Zillow Rental Manager. Plus, with online applications, you can quickly screen prospective tenants – for free.

    Learn more

    $6,271/mo

    Rent Zestimate®

    Refinance and save

    $15,096/mo

    Est. payment

    Refinancing to a lower rate could help reduce your monthly payments and save thousands over the life of the loan.

    See today's rates

    $15,096/mo

    Est. payment

    Explore your selling options

    Work with a Zillow partner agent

    Leverage their expertise and Zillow's premium Showcase listings to get your home seen by more buyers.

    Get started

    List with your own agent

    Get your home in front of millions of buyers by listing it on Zillow.

    Learn how to do it

    Sell it yourself

    Take full control of how buyers see your home on Zillow by listing For Sale by Owner (FSBO).

    List your home

    What's special

    Open floor planForced-air heatingLarge entertaining islandBeautiful wood floorsFlooded with natural lightStriking statement fireplaceBuilt-in vacuum system
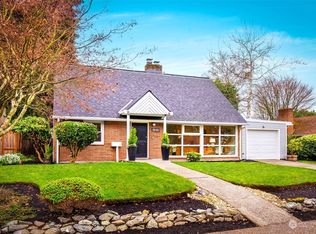
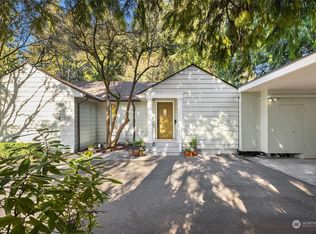
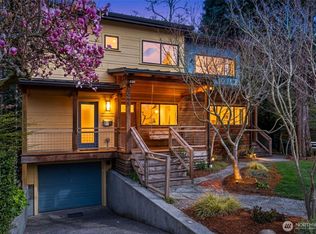
    This 2018 custom-built home sits on a premier corner lot in the coveted View Ridge–Wedgwood pocket of NE Seattle, offering standout curb appeal with professional landscaping and custom landscape lighting. Flooded with natural light, the open floor plan features beautiful wood floors, a striking statement fireplace, and a chef’s kitchen with quartz countertops, high-end appliances, and a large entertaining island. Also on the main floor - an office with walk-in closet (ideal for flex use), a nearby 3/4 bath, oversized walk-in pantry with 2nd fridge, and a 2-car garage. Forced-air heating, A/C, and a built-in vacuum system add modern comfort and convenience. Upstairs, find a luxurious primary suite with a spa-like ensuite and an enormous walk-in closet, plus 3 add’l bedrooms, each with their own walk-in closet. Another full bathroom, laundry room, and expansive bonus room with a dramatic floor-to-ceiling fireplace complete the upper level. Professionally landscaped front and back yards include a backyard patio with custom built-in barbecue, retractable high-end awning, low-maintenance turf lawn, and storage shed. All just steps to top-rated schools, neighborhood cafés, restaurants, parks, with easy access to downtown, I-5, and SR-520.

    Zillow last checked:

    Listing updated:

    Offers reviewed: Feb 03
    Listed by:

    Chandra Gordon,

    Redfin

    Bought with:

    Emo Rowe, 77720

    Windermere Real Estate/East

    Source: NWMLS as distributed by MLS GRID,MLS#: 2474587MLS Logo

    Facts & features

    Interior

    Bedrooms & bathrooms
    • Bedrooms: 4
    • Bathrooms: 3
    • Full bathrooms: 2
    • 3/4 bathrooms: 1
    • Main level bathrooms: 1
    Bathroom three quarter
    • Level: Main
    Other
    • Level: Main
    Den office
    • Level: Main
    Dining room
    • Level: Main
    Entry hall
    • Level: Main
    Kitchen with eating space
    • Level: Main
    Living room
    • Level: Main
    Heating
    • Fireplace, Forced Air, Natural Gas
    Cooling
    • Forced Air
    Appliances
    • Included: Dishwasher, Dryer, Microwave, Refrigerator, Stove(s)/Range(s), Washer, Dishwasher(s), Dryer(s), Microwave(s), Refrigerator(s), Washer(s), Water Heater: Gas, Water Heater Location: Garage
    Features
    • Bath Off Primary, Central Vacuum, Dining Room, High Tech Cabling, Pantry
    • Flooring: Ceramic Tile, Engineered Hardwood, Carpet
    • Doors: French Doors
    • Windows: Dbl Pane/Storm Window
    • Basement: None
    • Number of fireplaces: 2
    • Fireplace features: Gas, Main Level: 1, Upper Level: 1, Fireplace
    Interior area
    • Total structure area: 3,480
    • Total interior livable area: 3,480 sqft

    Property

    Parking
    • Total spaces: 2
    • Parking features: Attached Garage
    • Has attached garage: Yes
    • Covered spaces: 2
    • Uncovered spaces: 2
    Features
    • Levels: Two
    • Stories: 2
    • Entry location: Main
    • Patio & porch: Bath Off Primary, Built-In Vacuum, Dbl Pane/Storm Window, Dining Room, Fireplace, French Doors, High Tech Cabling, Pantry, Security System, Sprinkler System, Vaulted Ceiling(s), Walk-In Closet(s), Water Heater, Wine/Beverage Refrigerator
    • Has view: Yes
    • View description: Territorial
    Lot
    • Size: 5,549 sqft
    • Features: Curbs, Paved, Sidewalk, Cable TV, Fenced-Fully, Gas Available, High Speed Internet, Patio, Sprinkler System
    • Topography: Level
    • Residential vegetation: Garden Space
    Details
    • Parcel number: 0446000120
    • Zoning: NR3
    • Special conditions: Standard

    Construction

    Type & style
    • Home type: SingleFamily
    • Property subtype: Single Family Residence
    Materials
    • Cement Planked, Cement Plank
    • Foundation: See Remarks
    • Roof: Composition
    Condition
    • Very Good
    • Year built: 2018

    Utilities & green energy

    • Electric: Company: PSE
    • Sewer: Sewer Connected, Company: City of Seattle
    • Water: Public, Company: Seattle Public Utilities
    • Utilities for property: Xfinity, Xfinity

    Community & neighborhood

    Security
    • Security features: Security System
    Location
    • Region: Seattle
    • Subdivision: View Ridge

    Other

    Other facts
    • Listing terms: Conventional,FHA,VA Loan
    • Cumulative days on market: 9 days

    Price history

    DateEventPrice
    2/17/2026Sold$2,500,000+13.9%$718/sqft
    Source: NWMLS as distributed by MLS GRID #2474587 Report a problem
    1/31/2026Pending sale$2,195,000$631/sqft
    Source: NWMLS as distributed by MLS GRID #2474587 Report a problem
    1/29/2026Listed for sale$2,195,000+218.1%$631/sqft
    Source: NWMLS as distributed by MLS GRID #2474587 Report a problem
    11/28/2017Sold$690,000+5.3%$198/sqft
    Source: NWMLS as distributed by MLS GRID #1216617 Report a problem
    11/16/2017Pending sale$655,000$188/sqft
    Source: Property Brokers, Inc. #1216617 Report a problem
    11/9/2017Listed for sale$655,000+99.7%$188/sqft
    Source: Property Brokers, Inc. #1216617 Report a problem
    3/12/2004Sold$328,000$94/sqft
    Source: NWMLS as distributed by MLS GRID #24020246 Report a problem

    Public tax history

    YearProperty taxesTax assessment
    2025$21,315 +12%$2,068,000 +4.2%
    2024$19,035 +14.5%$1,985,000 +13.1%
    2023$16,619 -2%$1,755,000 -12.4%
    2022$16,959 +12.2%$2,004,000 +22.3%
    2021$15,119 +10.4%$1,638,700 +16.7%
    2020$13,697 -4.8%$1,404,700 -6.1%
    2019$14,389 +247.2%$1,496,700 +243.3%
    2018$4,144 -23.6%$436,000 -15.5%
    2017$5,428 +35.1%$516,000 +7.1%
    2016$4,017 $482,000 +10%
    2015$4,017 $438,000 +11.2%
    2014$4,017 $394,000 +2.6%
    2013$4,017 $384,000 +8.5%
    2012-- $354,000 +1.4%
    2011-- $349,000 -3.1%
    2010-- $360,000
    2009-- $360,000 +12.5%
    2007-- $320,000 +9.6%
    2006-- $292,000 +8.1%
    2005-- $270,000 +32.4%
    2001$2,440 +6.4%$204,000 +12.1%
    2000$2,293 $182,000

    Find assessor info on the county website

    Neighborhood: Wedgwood

    Nearby schools

    GreatSchools rating
    Get a cash offer in 3 minutes
    Find out how much your home could sell for in as little as 3 minutes with a no-obligation cash offer.
    Estimated market value
    $2,456,100
    Get a cash offer in 3 minutes
    Find out how much your home could sell for in as little as 3 minutes with a no-obligation cash offer.
    Estimated market value
    $2,456,100