Located in the heart of Phinney Ridge sits this sun filled Modern 2012 built home with beautiful Olympic mountain and Puget sound views. This home boasts a large open floor plan with a large chefs Kitchen with stainless steel appliances and tons of storage options. Great spaces for entertaining both indoor and out, with multiple decks including an awesome large roof top view deck. Upstairs offers a primary suite includes heated bathroom flooring and 2 other bedrooms and a remodeled full bathroom. The downstairs has full bath and bedroom along with 2 bonus rooms including a sound proofed room for musical recording. Private backyard with a mature landscape and a big deck that is reading for all your entertaining needs. Walk to the famous Woodland Park Zoo or take a stroll down to Green Lake or pop thru The Phinney Ridge Community Center. Phinney Ridge offers loads of restaurants, pubs-shops and grocery stores for you to enjoy.
Pending inspection
Listed by: Windermere Real Estate Midtown • Paul R. Lavrinec • 206-321-0699
$1,350,000
5110 Palatine Avenue N, Seattle, WA 98103
4beds
2,480sqft
Single Family Residence
Built in 2012
3,001 Square Feet Lot
$1,351,400 Zestimate®
$544/sqft
$-- HOA
What's special
Primary suiteHeated bathroom flooringMultiple decksTons of storage optionsLarge open floor plan
- --
- on Zillow
- 914
- views
- 60
- saves
Likely to sell faster than
Zillow last checked:
Listing updated:
Listed by:
Paul R. Lavrinec 206-321-0699 paulsells206@gmail.com,
Windermere Real Estate Midtown
Source: NWMLS as distributed by MLS GRID,MLS#: 2581503
Facts & features
Interior
Bedrooms & bathrooms
- Bedrooms: 4
- Bathrooms: 4
- Full bathrooms: 3
- 1/2 bathrooms: 1
- Main level bathrooms: 2
Primary bedroom
- Level: Second
Bedroom
- Level: Lower
Bedroom
- Level: Second
Bedroom
- Level: Second
Bathroom full
- Level: Lower
Bathroom full
- Level: Main
Bathroom full
- Level: Second
Other
- Level: Main
Bonus room
- Level: Lower
Kitchen with eating space
- Level: Main
Living room
- Level: Main
Rec room
- Level: Lower
Utility room
- Level: Lower
Heating
- Forced Air, Natural Gas
Cooling
- None
Appliances
- Included: Dishwasher, Dryer, Microwave, Refrigerator, Stove(s)/Range(s), Washer, Dishwasher(s), Dryer(s), Microwave(s), Refrigerator(s), Washer(s), Water Heater: Gas, Water Heater Location: Basement Closet
Features
- Bath Off Primary
- Flooring: Ceramic Tile, Hardwood, Carpet
- Windows: Dbl Pane/Storm Window
- Basement: Daylight,Finished
- Has fireplace: No
Interior area
- Total structure area: 2,480
- Total interior livable area: 2,480 sqft
Property
Parking
- Parking features: None
Features
- Levels: Two
- Stories: 2
- Patio & porch: Bath Off Primary, Dbl Pane/Storm Window, Walk-In Closet(s), Water Heater
- Has view: Yes
- View description: Bay, City, Mountain(s), Sound, Territorial
- Has water view: Yes
- Water view: Bay,Sound
Lot
- Size: 3,001 Square Feet
- Features: Curbs, Paved, Sidewalk, Deck, Fenced-Partially, Gas Available, Rooftop Deck
- Topography: Partial Slope
- Residential vegetation: Brush, Garden Space
Details
- Parcel number: 9530101605
- Zoning description: Jurisdiction: County
- Special conditions: Standard
Construction
Type & style
- Home type: SingleFamily
- Architectural style: Contemporary,2 Stories w/Bsmnt
- Property subtype: Single Family Residence
Materials
- Wood Products
- Foundation: Poured Concrete
- Roof: Flat
Condition
- Good
- Year built: 2012
- Major remodel year: 2012
Utilities & green energy
- Sewer: Sewer Connected
- Water: Public
Community & HOA
Community
- Subdivision: Phinney Ridge
Location
- Region: Seattle
Financial & listing details
- Price per square foot: $544/sqft
- Tax assessed value: $1,273,000
- Annual tax amount: $13,104
- Date on market: 9/29/2026
- Listing terms: Conventional,FHA,VA Loan
- Inclusions: Dishwasher(s), Dryer(s), Microwave(s), Refrigerator(s), Stove(s)/Range(s), Washer(s)
Estimated market value
$1,351,400
$1.28M - $1.42M
$5,802/mo
Price history
| Date | Event | Price |
|---|---|---|
| 10/9/2026 | Pending sale | $1,350,000$544/sqft |
Source:  NWMLS as distributed by MLS GRID #2581503 Report a problem NWMLS as distributed by MLS GRID #2581503 Report a problem | ||
| 9/29/2026 | Listed for sale | $1,350,000+323.2%$544/sqft |
Source: NWMLS as distributed by MLS GRID #2581503 Report a problem | ||
| 10/7/2005 | Sold | $319,000$129/sqft |
Source: NWMLS as distributed by MLS GRID #25130816 Report a problem | ||
Public tax history
| Year | Property taxes | Tax assessment |
|---|---|---|
| 2025 | $13,104 +7.5% | $1,273,000 -0.2% |
| 2024 | $12,189 +3.3% | $1,275,000 +2.5% |
| 2023 | $11,805 +3.3% | $1,244,000 -7.5% |
| 2022 | $11,432 +12.4% | $1,345,000 +22.6% |
| 2021 | $10,169 +4.7% | $1,097,000 +10.5% |
| 2020 | $9,709 -2.8% | $993,000 -4.1% |
| 2019 | $9,984 -6.2% | $1,035,000 -16.3% |
| 2018 | $10,647 -2.4% | $1,237,000 +12.3% |
| 2017 | $10,906 +38.5% | $1,102,000 +12.4% |
| 2016 | $7,876 | $980,000 +8.4% |
| 2015 | $7,876 | $904,000 +10.2% |
| 2014 | $7,876 | $820,000 +13.9% |
| 2013 | $7,876 | $720,000 +74.8% |
| 2012 | -- | $412,000 +92.5% |
| 2011 | -- | $214,000 -34% |
| 2010 | -- | $324,000 |
| 2009 | -- | $324,000 +8.7% |
| 2007 | -- | $298,000 +6% |
| 2006 | -- | $281,000 +2.6% |
| 2005 | -- | $274,000 +116.1% |
| 2001 | $1,157 -1.1% | $126,800 |
| 2000 | $1,170 | $126,800 |
Find assessor info on the county website
Monthly payment
Est. payment
Payment breakdown
Explore the cost of this home by adjusting the details. Changes won't be saved.Climate risks
Neighborhood: Phinney Ridge

Similar homes
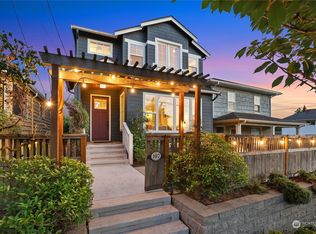
- $1,245,0004 bd2 ba2.5k sqftGilman Park Addition, Seattle, WA 98107Active
 MLS ID #2593899, Donald Kenney. NWMLS as distributed by MLS GRID
 - $1,139,0003 bd3 ba2.1k sqftWoodland Add To Salmon Bay, Seattle, WA 98103Active
 MLS ID #2593968, Junior Torres. NWMLS as distributed by MLS GRID
 - $1,050,0002 bd3 ba2k sqft212 N 45th Street, Seattle, WA 98103Active
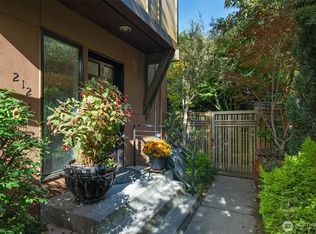 MLS ID #2593668, Joann Gowan. NWMLS as distributed by MLS GRID
 - $1,150,0004 bd3 ba2k sqft4220 6th Avenue NW, Seattle, WA 98107Active
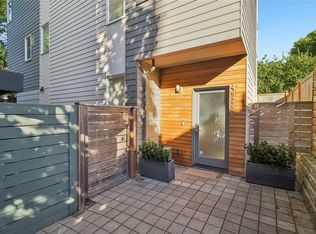 MLS ID #2594829, Michael N. Carnovale. NWMLS as distributed by MLS GRID
