Classic Wallingford charm meets thoughtful versatility in this 1928 Craftsman featuring a basement apartment. Rich in character and full of possibilities, the main level provides generous space for comfortable living, entertaining, working from home, or accommodating guests. The lower-level apartment adds valuable flexibility for extended living, rental potential, guests, or a dedicated private space.Ideally located in the heart of the Wallingford, this home puts you close to the neighborhood's vibrant mix of restaurants, shops, parks, and everyday conveniences, with easy access to the University District, Fremont, Lake Union, and downtown Seattle.A rare opportunity to own a classic Seattle Craftsman with the space and flexibility to adapt to your lifestyle.Situated on 52nd St., home of the original Porchfest music festival,and a walk to Zoo Tunes at Woodland Park Zoo, Greenlake, golf, dog park, skate park, fields, and Lennys! 14 solar panels and hot tub. Garage turned music studio, patio could be parking from alley. Oh, and a secret door!
Active
Listed by: COMPASS • Samuel Harris
$1,499,000
1613 N 52nd Street, Seattle, WA 98103
5beds
2,780sqft
Single Family Residence
Built in 1927
4,038 Square Feet Lot
$1,442,800 Zestimate®
$539/sqft
$-- HOA
What's special
Basement apartmentHot tubGarage turned music studioSecret door
- --
- on Zillow
- 554
- views
- 67
- saves
Likely to sell faster than
Zillow last checked:
Listing updated:
Listed by:
Samuel Harris,
COMPASS
Source: NWMLS as distributed by MLS GRID,MLS#: 2592680
Facts & features
Interior
Bedrooms & bathrooms
- Bedrooms: 5
- Bathrooms: 2
- Full bathrooms: 1
- 3/4 bathrooms: 1
- Main level bathrooms: 1
- Main level bedrooms: 2
Bedroom
- Level: Second
Bedroom
- Level: Second
Bedroom
- Level: Lower
Bedroom
- Level: Main
Bedroom
- Level: Main
Bathroom full
- Level: Lower
Bathroom three quarter
- Level: Main
Other
- Level: Garage
Bonus room
- Level: Second
Den office
- Level: Lower
Dining room
- Level: Main
Dining room
- Level: Lower
Entry hall
- Level: Main
Entry hall
- Level: Lower
Kitchen with eating space
- Level: Main
Kitchen with eating space
- Level: Lower
Living room
- Level: Lower
Living room
- Level: Main
Utility room
- Level: Main
Utility room
- Level: Lower
Heating
- Fireplace, 90%+ High Efficiency, Forced Air, Wall Furnace, Electric, Natural Gas
Cooling
- None
Features
- Dining Room
- Flooring: Bamboo/Cork, Ceramic Tile, Engineered Hardwood, Carpet
- Doors: French Doors
- Windows: Dbl Pane/Storm Window
- Basement: Daylight
- Number of fireplaces: 1
- Fireplace features: Electric, Gas, Main Level: 1, Fireplace
Interior area
- Total structure area: 2,780
- Total interior livable area: 2,780 sqft
Property
Parking
- Parking features: None
Features
- Levels: One and One Half
- Stories: 1
- Entry location: Lower,Main
- Patio & porch: Second Kitchen, Dbl Pane/Storm Window, Dining Room, Fireplace, Fireplace (Primary Bedroom), French Doors, Hot Tub/Spa, Walk-In Closet(s)
- Has spa: Yes
- Spa features: Indoor
Lot
- Size: 4,038 Square Feet
- Features: Sidewalk, Cable TV, Deck, Fenced-Fully, Gas Available, High Speed Internet, Hot Tub/Spa, Outbuildings, Patio
- Topography: Level
- Residential vegetation: Garden Space
Details
- Parcel number: 9136102045
- Special conditions: Standard
Construction
Type & style
- Home type: SingleFamily
- Architectural style: Craftsman,1 1/2 Stry w/Bsmt
- Property subtype: Single Family Residence
Materials
- Wood Siding
- Foundation: Slab
- Roof: Composition
Condition
- Updated/Remodeled
- Year built: 1927
Utilities & green energy
- Electric: Company: Seattle
- Sewer: Sewer Connected, Company: Seattle
- Water: Public, Company: Seattle
- Utilities for property: Comcast, Century Link
Community & HOA
Community
- Subdivision: Green Lake
Location
- Region: Seattle
Financial & listing details
- Price per square foot: $539/sqft
- Tax assessed value: $1,058,000
- Annual tax amount: $10,483
- Date on market: 10/9/2026
- Listing terms: Conventional
Estimated market value
$1,442,800
$1.37M - $1.51M
$3,438/mo
Price history
| Date | Event | Price |
|---|---|---|
| 10/9/2026 | Listed for sale | $1,499,000+126.1%$539/sqft |
Source:  NWMLS as distributed by MLS GRID #2592680 Report a problem NWMLS as distributed by MLS GRID #2592680 Report a problem | ||
| 4/2/2007 | Sold | $663,000$238/sqft |
Source: NWMLS as distributed by MLS GRID #27010835 Report a problem | ||
Public tax history
| Year | Property taxes | Tax assessment |
|---|---|---|
| 2025 | $11,106 +16.9% | $1,058,000 +9.2% |
| 2024 | $9,501 +6.2% | $969,000 +4.4% |
| 2023 | $8,945 +3.3% | $928,000 -7.5% |
| 2022 | $8,655 +6.7% | $1,003,000 +16.1% |
| 2021 | $8,112 +2.3% | $864,000 +7.7% |
| 2020 | $7,930 -3.1% | $802,000 -4.5% |
| 2019 | $8,184 +10.6% | $840,000 -0.6% |
| 2018 | $7,399 -0.6% | $845,000 +14.2% |
| 2017 | $7,445 +38.8% | $740,000 +10% |
| 2016 | $5,362 | $673,000 +10.1% |
| 2015 | $5,362 | $611,000 +11.3% |
| 2014 | $5,362 | $549,000 +13.9% |
| 2013 | $5,362 | $482,000 -9.1% |
| 2012 | -- | $530,000 |
| 2011 | -- | $530,000 +0.8% |
| 2010 | -- | $526,000 |
| 2009 | -- | $526,000 +4.4% |
| 2007 | -- | $504,000 +5.2% |
| 2006 | -- | $479,000 +7.4% |
| 2005 | -- | $446,000 +37.2% |
| 2001 | $3,826 +8.6% | $325,000 +14.8% |
| 2000 | $3,522 | $283,000 |
Find assessor info on the county website
Monthly payment
Est. payment
Payment breakdown
Explore the cost of this home by adjusting the details. Changes won't be saved.Climate risks
Neighborhood: Wallingford
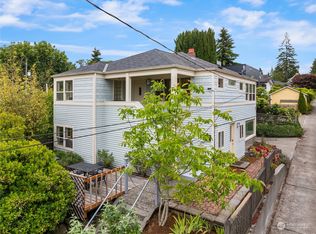
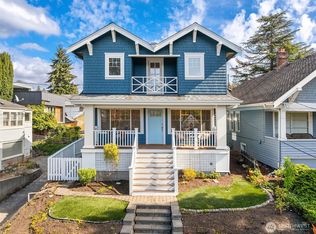
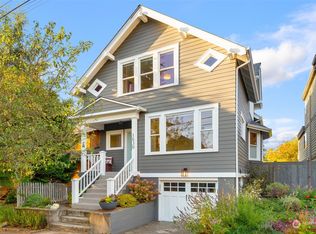
Similar homes
- $1,395,0004 bd3 ba2.5k sqftWoodland Addition, Seattle, WA 98103Active
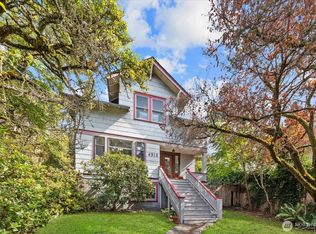 MLS ID #2583982, Julie Howe. NWMLS as distributed by MLS GRID
 - $1,420,0005 bd4 ba2.7k sqft317 NE 58th Street, Seattle, WA 98105Active
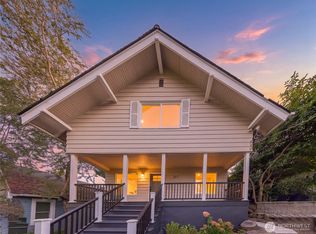 MLS ID #2589320, Wei Li. NWMLS as distributed by MLS GRID
 - $1,325,0005 bd4 ba3.3k sqftWest Woodland Park Add, Seattle, WA 98107Active
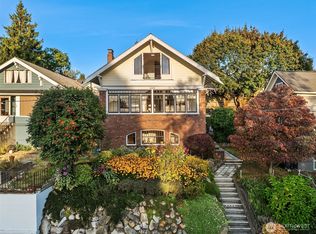 MLS ID #2591886, Brooke Davis. NWMLS as distributed by MLS GRID
 - $1,250,0004 bd2 ba2.1k sqftWallingford, Seattle, WA 98103Active
 MLS ID #2579422, James Redmond. NWMLS as distributed by MLS GRID
