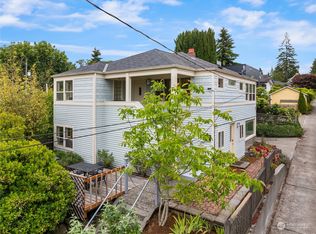
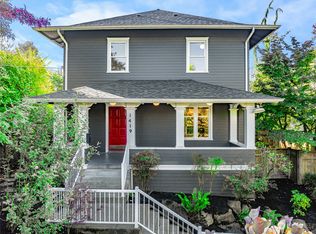
A can’t-miss opportunity in a premier location. Situated on an elevated lot in one of Seattle’s most coveted neighborhoods, this exceptional 5-bedroom, 3-bathroom home presents countless opportunities. Main residence boasts spacious, light-filled living areas, a thoughtful layout, refreshed kitchen with beautiful finishes. Upper level features sought-after 3 bedrooms, spa-like bath, cozy family room and a desk nook. Mid-level offers a 4th bedroom, office and full bath. A fully separate lower-level unit (ADU) offers a phenomenal supplemental income opportunity - au pair suite, or a private space for multi-generational living. Outdoor space showcases a covered front porch (with a ‘fun’ bench-swing), oversized back deck and a fence backyard Just blocks from all of Greenlake’s vibrant action, and equally convenient to all the wonderful Tangletown and Wallingford amenities. A quick jaunt to enjoy local coffee shops, top-tier dining, and easy transit. The ultimate walkability, and the overall location is simply unbeatable. Everyday living that earns at the same time = SMART CHOICE! A primary residence that checks every box, and a savvy financial move, all wrapped into one.
Pending
Listed by: Windermere Real Estate Co. • Chet A. Crile • 206-498-4606
$1,649,950
5108 Woodlawn Avenue N, Seattle, WA 98103
6beds
3,110sqft
Single Family Residence
Built in 1913
3,741 Square Feet Lot
$1,669,100 Zestimate®
$531/sqft
$-- HOA
What's special
Desk nookSpa-like bathOversized back deckCozy family roomElevated lot
- --
- on Zillow
- 632
- views
- 44
- saves
Likely to sell faster than
Zillow last checked:
Listing updated:
Listed by:
Chet A. Crile 206-498-4606 ccrile@windermere.com,
Windermere Real Estate Co.
Source: NWMLS as distributed by MLS GRID,MLS#: 2590963
Facts & features
Interior
Bedrooms & bathrooms
- Bedrooms: 6
- Bathrooms: 4
- Full bathrooms: 4
- Main level bathrooms: 1
- Main level bedrooms: 1
Bedroom
- Level: Lower
Bedroom
- Level: Main
Bedroom
- Level: Second
Bedroom
- Level: Second
Bedroom
- Level: Second
Bathroom full
- Level: Main
Bathroom full
- Level: Second
Bathroom full
- Level: Lower
Bonus room
- Level: Lower
Den office
- Level: Main
Dining room
- Level: Main
Entry hall
- Level: Main
Family room
- Level: Second
Kitchen without eating space
- Level: Main
Living room
- Level: Main
Utility room
- Level: Lower
Heating
- Fireplace, Forced Air, Natural Gas
Cooling
- None
Appliances
- Included: Dishwasher, Disposal, Dryer, Microwave, Refrigerator, Stove(s)/Range(s), Washer, Dishwasher(s), Dryer(s), Garbage Disposal, Microwave(s), Refrigerator(s), Washer(s)
Features
- Dining Room
- Flooring: Ceramic Tile, Hardwood, Vinyl, Vinyl Plank, Carpet
- Windows: Dbl Pane/Storm Window
- Basement: Finished
- Number of fireplaces: 1
- Fireplace features: Wood Burning, Main Level: 1, Fireplace
Interior area
- Total structure area: 3,110
- Total interior livable area: 3,110 sqft
Video & virtual tour
Property
Parking
- Total spaces: 1
- Parking features: Detached Garage
- Has garage: Yes
- Covered spaces: 1
Features
- Levels: Two
- Stories: 2
- Entry location: Main
- Patio & porch: Second Kitchen, Dbl Pane/Storm Window, Dining Room, Fireplace
Lot
- Size: 3,741 Square Feet
- Features: Curbs, Paved, Sidewalk, Deck, Fenced-Partially, Gas Available
- Residential vegetation: Garden Space
Details
- Additional structures: ADU Beds: 1, ADU Baths: 1
- Parcel number: 9136102106
- Special conditions: Standard
Construction
Type & style
- Home type: SingleFamily
- Architectural style: 2 Stories w/Bsmnt
- Property subtype: Single Family Residence
Materials
- Wood Siding
- Foundation: Poured Concrete
- Roof: Composition
Condition
- Year built: 1913
Utilities & green energy
- Electric: Company: Seattle City Light
- Sewer: Sewer Connected, Company: City of Seattle
- Water: Public, Company: City of Seattle
Community & HOA
Community
- Subdivision: Green Lake
Location
- Region: Seattle
Financial & listing details
- Price per square foot: $531/sqft
- Tax assessed value: $1,673,000
- Annual tax amount: $14,392
- Date on market: 10/6/2026
- Listing terms: Conventional
- Inclusions: Dishwasher(s), Dryer(s), Garbage Disposal, Microwave(s), Refrigerator(s), Stove(s)/Range(s), Washer(s)
Estimated market value
$1,669,100
$1.59M - $1.75M
$6,051/mo
Price history
| Date | Event | Price |
|---|---|---|
| 10/9/2026 | Pending sale | $1,649,950$531/sqft |
Source:  NWMLS as distributed by MLS GRID #2590963 Report a problem NWMLS as distributed by MLS GRID #2590963 Report a problem | ||
| 10/6/2026 | Listed for sale | $1,649,950$531/sqft |
Source: NWMLS as distributed by MLS GRID #2590963 Report a problem | ||
| 2/26/2021 | Listing removed | -- |
Source: Owner Report a problem | ||
| 10/13/2020 | Listing removed | $4,295$1/sqft |
Source: Owner Report a problem | ||
| 9/24/2020 | Listed for rent | $4,295$1/sqft |
Source: Owner Report a problem | ||
Public tax history
| Year | Property taxes | Tax assessment |
|---|---|---|
| 2025 | $17,200 +19.5% | $1,673,000 +11.5% |
| 2024 | $14,392 +6.1% | $1,501,000 +4.4% |
| 2023 | $13,561 +3.4% | $1,438,000 -7.4% |
| 2022 | $13,121 +6.7% | $1,553,000 +16.1% |
| 2021 | $12,297 +1.5% | $1,338,000 +7% |
| 2020 | $12,111 -3.2% | $1,251,000 -4.4% |
| 2019 | $12,513 +10.6% | $1,309,000 -0.6% |
| 2018 | $11,310 -0.7% | $1,317,000 +14.2% |
| 2017 | $11,394 +38.9% | $1,153,000 +10% |
| 2016 | $8,200 | $1,048,000 +10.2% |
| 2015 | $8,200 | $951,000 +11.2% |
| 2014 | $8,200 | $855,000 +13.8% |
| 2013 | $8,200 | $751,000 +12.6% |
| 2012 | -- | $667,000 |
| 2011 | -- | $667,000 +0.8% |
| 2010 | -- | $662,000 |
| 2009 | -- | $662,000 +2.2% |
| 2007 | -- | $648,000 +31.2% |
| 2006 | -- | $494,000 +7.4% |
| 2005 | -- | $460,000 +45.6% |
| 2001 | $3,723 +8.3% | $316,000 +14.5% |
| 2000 | $3,437 | $276,000 |
Find assessor info on the county website
Monthly payment
Est. payment
Payment breakdown
Explore the cost of this home by adjusting the details. Changes won't be saved.Climate risks
Neighborhood: Wallingford

Similar homes
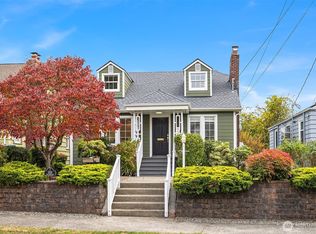
- $1,650,0005 bd4 ba2.9k sqft5224 37th Avenue NE, Seattle, WA 98105Active
 MLS ID #2589208, David Hogan. NWMLS as distributed by MLS GRID
 - $899,9505 bd2 ba2.6k sqft256 NE 50th Street, Seattle, WA 98105Active
 MLS ID #2596120, Jerry A. Grayson. NWMLS as distributed by MLS GRID
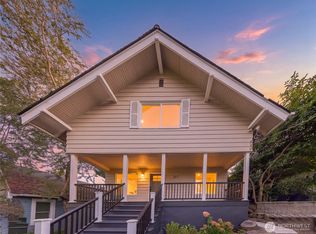
 - $1,420,0005 bd4 ba2.7k sqft317 NE 58th Street, Seattle, WA 98105Active
 MLS ID #2589320, Wei Li. NWMLS as distributed by MLS GRID
 - $899,0005 bd4 ba2.4k sqft4812 Aurora Avenue N, Seattle, WA 98103Active
 MLS ID #2579486, Jason Windom. NWMLS as distributed by MLS GRID
