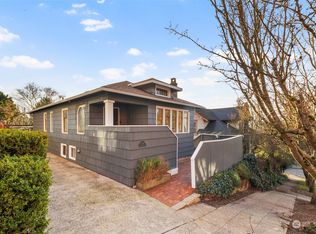
You have to see inside this one! Exceptional Seattle Craftsman just one block west of Woodland Park Zoo, combining beautifully preserved architectural character with sophisticated modern updates. Perched on a corner lot along a quiet one-way street, this home feels remarkably private, framed by mature trees and lush landscaping. A gracious formal entry opens to spacious living and dining rooms accented by leaded-glass windows, original built-ins, and a classic window seat. Authentic period details throughout preserve the home's craftsmanship and character. The tastefully remodeled kitchen is elegant with granite countertops, a Viking range, a Sub-Zero refrigerator, generous workspace, and a layout well suited to everyday living and entertaining. All three bathrooms have been remodeled, including a beautifully updated upper-level bath with a clawfoot tub. All four bedrooms have large, walk-in closets. High quality finished lower level offers high ceilings, an upscale bath with dual shower heads and heated tile floor, and large bedroom with flexibility as a primary suite, guest suite, media room, home office, or additional living space. More storage and workshop, too. The home was earthquake retrofitted. Electrical panel updated. Mini-split system with AC. The exterior is ready for its next chapter, with fresh paint offering the opportunity to choose a palette and dial in the wraparound patio and deck for outdoor living! Walk to everything in this coveted location!
Pending
Listed by: HomeSmart Real Estate Assoc • Julie Howe • 206-718-6901
Price cut: $20K (10/8)
$1,395,000
4918 Greenwood Avenue N, Seattle, WA 98103
4beds
2,560sqft
Single Family Residence
Built in 1911
4,251 Square Feet Lot
$1,365,400 Zestimate®
$545/sqft
$-- HOA
What's special
- --
- on Zillow
- 1,491
- views
- 160
- saves
Likely to sell faster than
Zillow last checked:
Listing updated:
Listed by:
Julie Howe 206-718-6901 coliveseattle@gmail.com,
HomeSmart Real Estate Assoc
Source: NWMLS as distributed by MLS GRID,MLS#: 2583982
Facts & features
Interior
Bedrooms & bathrooms
- Bedrooms: 4
- Bathrooms: 3
- Full bathrooms: 1
- 3/4 bathrooms: 1
- 1/2 bathrooms: 1
- Main level bathrooms: 1
Bedroom
- Level: Second
Bedroom
- Level: Second
Bedroom
- Level: Second
Bedroom
- Level: Lower
Bathroom full
- Level: Second
Bathroom three quarter
- Level: Lower
Other
- Level: Main
Dining room
- Level: Main
Entry hall
- Level: Main
Kitchen with eating space
- Level: Main
Living room
- Level: Main
Utility room
- Level: Lower
Heating
- Fireplace, Ductless, Forced Air, Natural Gas
Cooling
- Ductless
Appliances
- Included: Dishwasher, Disposal, Dryer, Refrigerator, Stove(s)/Range(s), Washer, Dishwasher(s), Dryer(s), Garbage Disposal, Refrigerator(s), Washer(s), Water Heater: gas, Water Heater Location: basement
Features
- Dining Room
- Flooring: Hardwood, Softwood, Carpet
- Windows: Dbl Pane/Storm Window
- Basement: Daylight,Finished
- Number of fireplaces: 1
- Fireplace features: Wood Burning, Main Level: 1, Fireplace
Interior area
- Total structure area: 2,560
- Total interior livable area: 2,560 sqft
Property
Parking
- Total spaces: 2
- Parking features: Driveway
- Uncovered spaces: 2
Features
- Levels: Two
- Stories: 2
- Entry location: Main
- Patio & porch: Dbl Pane/Storm Window, Dining Room, Fireplace, Water Heater
- Has view: Yes
- View description: Territorial
Lot
- Size: 4,251 Square Feet
- Features: Corner Lot
Details
- Parcel number: 9522100006
- Zoning: NR3
- Zoning description: Jurisdiction: City
- Special conditions: Standard
Construction
Type & style
- Home type: SingleFamily
- Architectural style: Craftsman,2 Stories w/Bsmnt
- Property subtype: Single Family Residence
Materials
- Cement/Concrete
- Foundation: Poured Concrete
- Roof: Composition
Condition
- Year built: 1911
Utilities & green energy
- Electric: Company: Seattle City Light
- Sewer: Sewer Connected, Company: Seattle Public Utilities
- Water: Public, Company: Seattle Public Utilities
Community & HOA
Community
- Subdivision: Woodland Park
Location
- Region: Seattle
Financial & listing details
- Price per square foot: $545/sqft
- Tax assessed value: $1,218,000
- Annual tax amount: $12,691
- Date on market: 9/27/2026
- Listing terms: Conventional
- Inclusions: Dishwasher(s), Dryer(s), Garbage Disposal, Refrigerator(s), Stove(s)/Range(s), Washer(s)
Estimated market value
$1,365,400
$1.30M - $1.43M
$5,780/mo
Price history
| Date | Event | Price |
|---|---|---|
| 10/12/2026 | Pending sale | $1,395,000$545/sqft |
Source:  NWMLS as distributed by MLS GRID #2583982 Report a problem NWMLS as distributed by MLS GRID #2583982 Report a problem | ||
| 10/8/2026 | Price change | $1,395,000-1.4%$545/sqft |
Source: NWMLS as distributed by MLS GRID #2583982 Report a problem | ||
| 9/28/2026 | Listed for sale | $1,415,000+143.1%$553/sqft |
Source: NWMLS as distributed by MLS GRID #2583982 Report a problem | ||
| 7/11/2003 | Sold | $582,000+35.3%$227/sqft |
Source: NWMLS as distributed by MLS GRID #23072301 Report a problem | ||
| 3/16/2000 | Sold | $430,000$168/sqft |
Source: NWMLS as distributed by MLS GRID #20014306 Report a problem | ||
Public tax history
| Year | Property taxes | Tax assessment |
|---|---|---|
| 2025 | $12,691 +17.4% | $1,218,000 +9.6% |
| 2024 | $10,807 +4.3% | $1,111,000 +2.5% |
| 2023 | $10,357 +3.3% | $1,084,000 -7.5% |
| 2022 | $10,027 +12.4% | $1,172,000 +22.6% |
| 2021 | $8,924 +4.7% | $956,000 +10.4% |
| 2020 | $8,526 -2.7% | $866,000 -4.1% |
| 2019 | $8,765 -3.7% | $903,000 -14.1% |
| 2018 | $9,106 -2.3% | $1,051,000 +12.3% |
| 2017 | $9,319 +38.4% | $936,000 +12.5% |
| 2016 | $6,735 | $832,000 +8.3% |
| 2015 | $6,735 | $768,000 +10.2% |
| 2014 | $6,735 | $697,000 +13.9% |
| 2013 | $6,735 | $612,000 +18.4% |
| 2012 | -- | $517,000 |
| 2011 | -- | $517,000 +1.4% |
| 2010 | -- | $510,000 |
| 2009 | -- | $510,000 -3.6% |
| 2007 | -- | $529,000 +6.2% |
| 2006 | -- | $498,000 +10.2% |
| 2005 | -- | $452,000 +43.9% |
| 2001 | $3,700 +14.1% | $314,000 +20.8% |
| 2000 | $3,242 | $260,000 |
Find assessor info on the county website
Monthly payment
Est. payment
Payment breakdown
Explore the cost of this home by adjusting the details. Changes won't be saved.Climate risks
Neighborhood: Phinney Ridge
Nearby schools
Schools provided by the listing agent
- Elementary: West Woodland
- Middle: Hamilton Mid
- High: Ballard High
Source: NWMLS as distributed by MLS GRID. This data may not be complete. We recommend contacting the local school district to confirm school assignments for this home.
Similar homes
- $1,245,0004 bd2 ba2.5k sqftGilman Park Addition, Seattle, WA 98107Active
 MLS ID #2593899, Donald Kenney. NWMLS as distributed by MLS GRID
 - $1,139,0003 bd3 ba2.1k sqftWoodland Add To Salmon Bay, Seattle, WA 98103Active
 MLS ID #2593968, Junior Torres. NWMLS as distributed by MLS GRID
 - $1,499,0005 bd2 ba2.7k sqft1613 N 52nd Street, Seattle, WA 98103Active
 MLS ID #2592680, Samuel Harris. NWMLS as distributed by MLS GRID
 - $1,050,0002 bd3 ba2k sqft212 N 45th Street, Seattle, WA 98103Active
 MLS ID #2593668, Joann Gowan. NWMLS as distributed by MLS GRID
