RARE BALLARD OPPORTUNITY—TWO BRAND-NEW HOMES, ONE LOT! Own a truly unique property in one of Seattle’s most sought-after neighborhoods. This 3,737 SF lot features TWO separate homes, offering flexibility for investors, owner-occupants, multigenerational living, or buyers seeking additional income. The main home is essentially brand new, rebuilt from the foundation up with permits and fully inspected, featuring 2 bedrooms, 2 baths, approx. 800 SF, completed in 2025. Ready to continue its Airbnb business and income potential, with an established 5-star review history. The newly completed 2-story DADU offers 3 bedrooms, 2.5 baths, soaring ceilings, attached 1-car garage, A/C, high-efficiency systems, appliances, commercial-grade high-quality vinyl flooring, and modern finishes throughout. Enjoy the beautiful gazebo and outdoor space. Located in quiet Ballard, close to Salmon Bay Park, historic Ballard Downtown, Ballard Farmers Market, Ballard Locks, Golden Gardens Park, waterfront, beaches, and Seattle Downtown. Enjoy Ballard’s vibrant neighborhood atmosphere, popular boutiques, dining, shopping, and entertainment. TWO HOMES. ONE LOT. MULTIPLE POSSIBILITIES. Live in one, rent the other, house-hack, or maximize your investment potential. A rare Ballard opportunity you won’t want to miss!
Active
Listed by: eXp Realty • Anna Moon
$1,525,000
654 NW 53 Street, Seattle, WA 98107
5beds
1,762sqft
Single Family Residence
Built in 1901
3,737 Square Feet Lot
$1,479,000 Zestimate®
$865/sqft
$-- HOA
What's special
Modern finishes throughoutSoaring ceilingsHigh-efficiency systemsCommercial-grade high-quality vinyl flooring
- --
- on Zillow
- 348
- views
- 16
- saves
Zillow last checked:
Listing updated:
Listed by:
Anna Moon,
eXp Realty
Source: NWMLS as distributed by MLS GRID,MLS#: 2571697
Facts & features
Interior
Bedrooms & bathrooms
- Bedrooms: 5
- Bathrooms: 5
- Full bathrooms: 5
- Main level bathrooms: 2
- Main level bedrooms: 2
Bedroom
- Level: Main
Bedroom
- Level: Main
Bathroom full
- Level: Main
Bathroom full
- Level: Main
Dining room
- Level: Main
Entry hall
- Level: Main
Kitchen without eating space
- Level: Main
Living room
- Level: Main
Heating
- Fireplace, Ductless, Wall Furnace, Electric
Cooling
- Ductless, Wall Unit(s)
Appliances
- Included: Dishwasher, Disposal, Dryer, Microwave, Refrigerator, Stove(s)/Range(s), Tankless Water Heater, Washer, Dishwasher(s), Dryer(s), Garbage Disposal, Microwave(s), Refrigerator(s), Washer(s), Water Heater: Tankless, Water Heater Location: next to the back door
Features
- High Tech Cabling
- Flooring: Vinyl
- Windows: Dbl Pane/Storm Window
- Number of fireplaces: 1
- Fireplace features: Electric, Main Level: 1, Fireplace
Interior area
- Total structure area: 800
- Total interior livable area: 1,762 sqft
Video & virtual tour
Property
Parking
- Total spaces: 5
- Parking features: Driveway, Attached Garage, Off Street
- Has attached garage: Yes
- Covered spaces: 1
- Uncovered spaces: 4
Features
- Levels: One
- Stories: 1
- Entry location: Main
- Patio & porch: Dbl Pane/Storm Window, Fireplace, High Tech Cabling, Walk-In Closet(s), Water Heater
- Has view: Yes
- View description: Territorial
Lot
- Size: 3,737 Square Feet
- Features: Curbs, Dead End Street, Paved, Sidewalk, Cabana/Gazebo, Cable TV, Dog Run, Fenced-Fully, Gas Available, Gated Entry, High Speed Internet, Patio
- Topography: Level
- Residential vegetation: Garden Space
Details
- Additional structures: ADU Beds: 3, ADU Baths: 3
- Parcel number: 0475000535
- Zoning description: Jurisdiction: County
- Special conditions: Standard
- Other equipment: Leased Equipment: None
Construction
Type & style
- Home type: SingleFamily
- Architectural style: Craftsman,1 Story
- Property subtype: Single Family Residence
Materials
- Wood Siding
- Foundation: Poured Concrete
- Roof: Composition
Condition
- Updated/Remodeled
- Year built: 1901
- Major remodel year: 2025
Utilities & green energy
- Electric: Company: Seattle City Ligth
- Sewer: Sewer Connected, Company: Seattle Public Utilities
- Water: Public, Company: Seattle Public Utilities
Community & HOA
Community
- Subdivision: Ballard
HOA
- HOA phone: 206-356-7098
Location
- Region: Seattle
Financial & listing details
- Price per square foot: $865/sqft
- Tax assessed value: $657,000
- Annual tax amount: $7,133
- Date on market: 8/21/2026
- Listing terms: Conventional,FHA,VA Loan
- Inclusions: Dishwasher(s), Dryer(s), Garbage Disposal, Leased Equipment, Microwave(s), Refrigerator(s), Stove(s)/Range(s), Washer(s)
Estimated market value
$1,479,000
$1.41M - $1.55M
$4,813/mo
Price history
| Date | Event | Price |
|---|---|---|
| 8/21/2026 | Listed for sale | $1,525,000+150%$865/sqft |
Source: eXp Realty #2571697 Report a problem | ||
| 7/10/2026 | Listing removed | $3,200$2/sqft |
Source: Zillow Rentals Report a problem | ||
| 6/19/2026 | Listed for rent | $3,200-20%$2/sqft |
Source: Zillow Rentals Report a problem | ||
| 12/25/2025 | Listing removed | $4,000$2/sqft |
Source: Zillow Rentals Report a problem | ||
| 12/17/2025 | Listed for rent | $4,000$2/sqft |
Source: Zillow Rentals Report a problem | ||
| 4/4/2025 | Sold | $610,000+111.3%$346/sqft |
Source: Public Record Report a problem | ||
| 1/29/2010 | Sold | $288,750+69.9%$164/sqft |
Source:  NWMLS as distributed by MLS GRID #29166475 Report a problem NWMLS as distributed by MLS GRID #29166475 Report a problem | ||
| 12/10/1999 | Sold | $170,000$96/sqft |
Source: Public Record Report a problem | ||
Public tax history
| Year | Property taxes | Tax assessment |
|---|---|---|
| 2025 | $7,133 +6.7% | $657,000 -0.9% |
| 2024 | $6,688 +11.8% | $663,000 +10.3% |
| 2023 | $5,984 +2.2% | $601,000 -8.7% |
| 2022 | $5,854 +1.4% | $658,000 +9.8% |
| 2021 | $5,772 +15.1% | $599,000 +22.5% |
| 2020 | $5,016 -3.1% | $489,000 -4.9% |
| 2019 | $5,175 +14% | $514,000 +2.8% |
| 2018 | $4,541 -2.4% | $500,000 +11.6% |
| 2017 | $4,653 +34.4% | $448,000 +14% |
| 2016 | $3,461 | $393,000 +13.6% |
| 2015 | $3,461 | $346,000 +0.6% |
| 2014 | $3,461 | $344,000 +8.5% |
| 2013 | $3,461 | $317,000 +13.6% |
| 2012 | -- | $279,000 -2.4% |
| 2011 | -- | $286,000 +3.2% |
| 2010 | -- | $277,000 |
| 2009 | -- | $277,000 +1.8% |
| 2007 | -- | $272,000 +6.3% |
| 2006 | -- | $256,000 +10.3% |
| 2005 | -- | $232,000 +24.1% |
| 2001 | $2,246 +8.3% | $187,000 +14% |
| 2000 | $2,074 | $164,000 |
Find assessor info on the county website
Monthly payment
Est. payment
Payment breakdown
Explore the cost of this home by adjusting the details. Changes won't be saved.Climate risks
Neighborhood: West Woodland
Similar homes
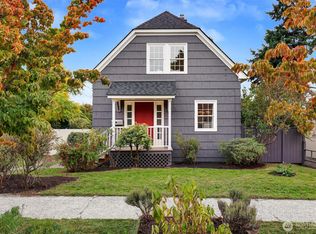
- $997,0005 bd3 ba2.2k sqft5503 4th Avenue NW, Seattle, WA 98107Active
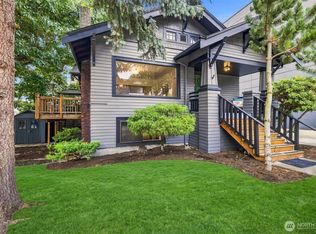 MLS ID #2591465, Elisa Wirkala. NWMLS as distributed by MLS GRID
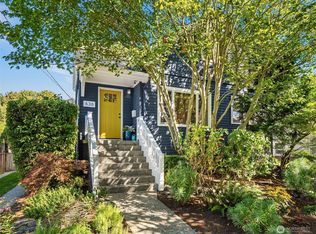
 - $1,415,0004 bd3 ba2.5k sqftWoodland Addition, Seattle, WA 98103Active
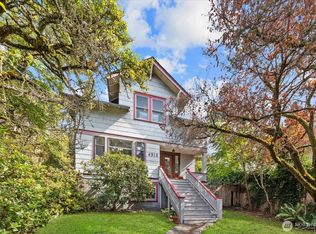 MLS ID #2583982, Julie Howe. NWMLS as distributed by MLS GRID
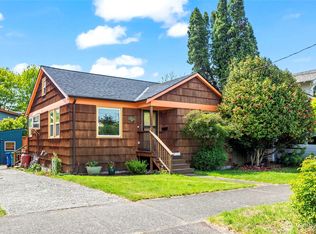
 - $1,339,0004 bd4 ba2.1k sqft307 Nw 52nd St, Seattle, WA 98107Active
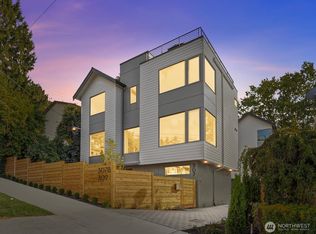 MLS ID #2587037, Marc Mignogna. NWMLS as distributed by MLS GRID
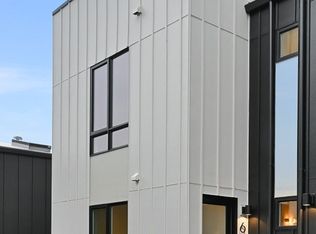
 - $1,035,0003 bd2 ba2.3k sqft833 NW 64th Street, Seattle, WA 98107Active
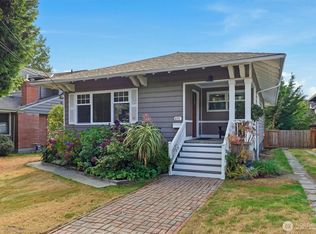 MLS ID #2585515, Blair Mus. NWMLS as distributed by MLS GRID
