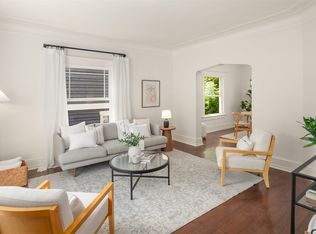
Welcome home to this sweet combination of the ideal floorplan, high-end updating and the perfect West Woodland location. Step through the door and your first impression will be the open-concept floorplan that is a rarity in homes this vintage. Ideal flow allows you to move effortlessly from space to space. Rather than small, defined rooms, this home benefits from a greatroom concept that puts the majority of the square footage where you want it the most, in the living spaces. The spacious family room blends perfectly with the dining room which can easily accommodate a plus-sized table. Everyone knows that the kitchen is the heart of any home and this one is a real show stopper. High-end appointments adorn this space including a Fisher Paykel fridge, a Bosch dishwasher and a 5-burner Café GE range. Also upstairs find 2 generously-sized bedrooms and a primary suite that comes complete with a luxurious bathroom that will make your jaw drop. The surprises continue downstairs in the fully-finished basement. Use this space as a TV room, a home office, or maybe both! Regardless, you will really appreciate the additional bedroom and the remodeled full bath. Step outside where the private back yard benefits from the ideal southern exposure and offers plenty of room to relax, play and plant your garden. System updates include a new roof with seamless gutters, new vinyl windows, new gas forced air furnace, new electrical panel, and a new water line. Pre-inspected and ready to go!
Active
Listed by: Coldwell Banker Bain • Blair Mus • 206-849-0983
$1,035,000
833 NW 64th Street, Seattle, WA 98107
3beds
2,370sqft
Single Family Residence
Built in 1909
5,000 Square Feet Lot
$1,012,600 Zestimate®
$437/sqft
$-- HOA
What's special
Fully-finished basementBosch dishwasherSpacious family roomFisher paykel fridgeOpen-concept floorplanNew vinyl windowsGreatroom concept
- --
- on Zillow
- 801
- views
- 129
- saves
Zillow last checked:
Listing updated:
Listed by:
Blair Mus 206-849-0983 blairmus@cbbain.com,
Coldwell Banker Bain,
Tracie Dalke 206-227-2816,
Coldwell Banker Bain
Source: NWMLS as distributed by MLS GRID,MLS#: 2585515
Facts & features
Interior
Bedrooms & bathrooms
- Bedrooms: 3
- Bathrooms: 2
- Full bathrooms: 1
- 3/4 bathrooms: 1
- Main level bathrooms: 1
- Main level bedrooms: 2
Primary bedroom
- Level: Main
Bedroom
- Level: Lower
Bedroom
- Level: Main
Bathroom full
- Level: Lower
Bathroom three quarter
- Level: Main
Dining room
- Level: Main
Entry hall
- Level: Main
Family room
- Level: Lower
Kitchen with eating space
- Level: Main
Living room
- Level: Main
Utility room
- Level: Lower
Heating
- Forced Air, Natural Gas
Cooling
- None
Appliances
- Included: Dishwasher, Disposal, Dryer, Microwave, Refrigerator, Stove(s)/Range(s), Washer, Dishwasher(s), Dryer(s), Garbage Disposal, Microwave(s), Refrigerator(s), Washer(s), Water Heater: Electric, Water Heater Location: Laundry Room
Features
- Bath Off Primary, Dining Room
- Flooring: Ceramic Tile, Concrete, Hardwood, Carpet
- Windows: Dbl Pane/Storm Window
- Basement: Finished
- Has fireplace: No
Interior area
- Total structure area: 2,370
- Total interior livable area: 2,370 sqft
Video & virtual tour
Property
Parking
- Parking features: None
Features
- Levels: One
- Stories: 1
- Entry location: Main
- Patio & porch: Bath Off Primary, Dbl Pane/Storm Window, Dining Room, Water Heater
Lot
- Size: 5,000 Square Feet
- Features: Curbs, Paved, Sidewalk, Deck, Fenced-Partially, Gas Available, High Speed Internet, Patio
- Topography: Level
Details
- Parcel number: 0452000885
- Special conditions: Standard
Construction
Type & style
- Home type: SingleFamily
- Architectural style: Craftsman,1 Story w/Bsmnt.
- Property subtype: Single Family Residence
Materials
- Metal/Vinyl
- Foundation: Poured Concrete
- Roof: Composition
Condition
- Very Good
- Year built: 1909
Utilities & green energy
- Electric: Company: Seattle City Light
- Sewer: Sewer Connected, Company: Seattle Public Utilities
- Water: Public, Company: Seattle Public Utilities
- Utilities for property: Century Link Fiber
Community & HOA
Community
- Subdivision: Ballard
Location
- Region: Seattle
Financial & listing details
- Price per square foot: $437/sqft
- Tax assessed value: $852,000
- Annual tax amount: $9,170
- Date on market: 10/1/2026
- Listing terms: Conventional,FHA
- Inclusions: Dishwasher(s), Dryer(s), Garbage Disposal, Microwave(s), Refrigerator(s), Stove(s)/Range(s), Washer(s)
Estimated market value
$1,012,600
$962,000 - $1.06M
$5,043/mo
Price history
| Date | Event | Price |
|---|---|---|
| 10/1/2026 | Listed for sale | $1,035,000+156.8%$437/sqft |
Source:  NWMLS as distributed by MLS GRID #2585515 Report a problem | ||
| 2/15/2011 | Sold | $403,000$170/sqft |
Source: NWMLS as distributed by MLS GRID #158473 Report a problem | ||
Public tax history
| Year | Property taxes | Tax assessment |
|---|---|---|
| 2025 | $9,170 +6.6% | $852,000 -0.9% |
| 2024 | $8,599 +10.4% | $860,000 +10.3% |
| 2023 | $7,793 +2.2% | $780,000 -8.7% |
| 2022 | $7,622 +1.5% | $854,000 +9.9% |
| 2021 | $7,511 +11.2% | $777,000 +17.9% |
| 2020 | $6,753 -3.1% | $659,000 -4.9% |
| 2019 | $6,971 +14% | $693,000 +2.8% |
| 2018 | $6,116 -2.3% | $674,000 +11.8% |
| 2017 | $6,259 +45.7% | $603,000 +14% |
| 2016 | $4,295 | $529,000 +13.5% |
| 2015 | $4,295 | $466,000 +9.9% |
| 2014 | $4,295 | $424,000 +8.4% |
| 2013 | $4,295 | $391,000 +13.7% |
| 2012 | -- | $344,000 -2.3% |
| 2011 | -- | $352,000 -9.7% |
| 2010 | -- | $390,000 |
| 2009 | -- | $390,000 +1.8% |
| 2007 | -- | $383,000 +7% |
| 2006 | -- | $358,000 +9.5% |
| 2005 | -- | $327,000 +65.2% |
| 2001 | $2,372 +78.8% | $198,000 +36.6% |
| 2000 | $1,326 | $145,000 |
Find assessor info on the county website
Monthly payment
Est. payment
Payment breakdown
Explore the cost of this home by adjusting the details. Changes won't be saved.Climate risks
Neighborhood: West Woodland
Nearby schools
Schools provided by the listing agent
- Elementary: West Woodland
- High: Ballard High
Source: NWMLS as distributed by MLS GRID. This data may not be complete. We recommend contacting the local school district to confirm school assignments for this home.


Similar homes
- $947,0004 bd3 ba1.9k sqftGilman Park Add, Seattle, WA 98107Active
 MLS ID #2594695, Darci Gillespie. NWMLS as distributed by MLS GRID
- $839,9503 bd1 ba1.3k sqft852 NW 62nd Street, Seattle, WA 98107Active
 MLS ID #2595528, Marcela Hoag. NWMLS as distributed by MLS GRID
- $949,9504 bd2 ba2.1k sqftHaven 935, A Condo, Seattle, WA 98107Active
 MLS ID #2592898, Renee Donovan. NWMLS as distributed by MLS GRID
- $1,245,0004 bd2 ba2.5k sqftGilman Park Addition, Seattle, WA 98107Active
 MLS ID #2593899, Donald Kenney. NWMLS as distributed by MLS GRID
